
9804 W 163rd Street, Overland Park, KS 66085
Local realty services provided by:Better Homes and Gardens Real Estate Kansas City Homes
9804 W 163rd Street,Overland Park, KS 66085
$747,700
- 4 Beds
- 3 Baths
- 3,009 sq. ft.
- Single family
- Pending
Listed by: jerry kelso, heather kelso
Office: kelso real estate
MLS#:2621891
Source:MOKS_HL
Price summary
- Price:$747,700
- Price per sq. ft.:$248.49
- Monthly HOA dues:$56.25
About this home
Stunning home backing up to private green space. Welcome home to this beautifully designed and maintained home that perfectly blends everyday comfort with effortless entertaining. Step into the expansive Great Room, anchored by a cozy fireplace that serves as a perfect focal point for family gatherings. The heart of this home is truly the massive kitchen, boasting premium granite countertops, a walk-in pantry and an oversized central island ideal for meal prep and casual dining Adjacent sun drenched large breakfast room. The main level features a sophisticated primary suite complete with a dramatic vaulted ceiling and a spa like private bath, featuring a soothing whirlpool tub and separate walk-in shower. Conveniently located on the main floor is a generous second bedroom and an adjacent full bath, perfect for guests, a nursery, or a home office. The lower level expands your living space significantly with bright, finished daylight basement. Huge rec rm perfect for movie nights or a game room. A sleek dry bar ready for entertaining. Two additional bedrooms and a third bath, offering ultimate privacy for older children or visitors. Step out onto your covered deck to enjoy morning coffee. The deck overlooks a massive fully fenced backyard that uniquely backs up to serene, private green space, providing a peaceful, natural backdrop that is incredibly hard to find! Nearby restaurants and shopping plus easy access to the highway. Located in Top rated Blue Valley schools......
Contact an agent
Home facts
- Year built:2016
- Listing ID #:2621891
- Added:46 day(s) ago
- Updated:July 14, 2026 at 10:55 AM
Rooms and interior
- Bedrooms:4
- Total bathrooms:3
- Full bathrooms:3
- Rooms Total:11
- Kitchen Description:Cooktop, Dishwasher, Microwave
- Basement:Yes
- Basement Description:Concrete, Daylight, Finished, Full
- Living area:3,009 sq. ft.
Heating and cooling
- Cooling:Electric
- Heating:Forced Air Gas
Structure and exterior
- Roof:Composition
- Year built:2016
- Building area:3,009 sq. ft.
- Lot area:0.42 Acres
- Architectural Style:Reverse 1.5 Story
- Construction Materials:Stucco & Frame
- Foundation Description:Concrete
Schools
- High school:Blue Valley West
- Middle school:Pleasant Ridge
- Elementary school:Cedar Hills
Utilities
- Water:City/Public
- Sewer:Public Sewer
Finances and disclosures
- Price:$747,700
- Price per sq. ft.:$248.49
Features and amenities
- Appliances:Dishwasher, Microwave
- Amenities:Ceiling Fan(s), Pantry, Stained Cabinets, Walk-In Closet(s)
Parking
- Parking description:Attached
- Garage:Yes
- Garage spaces:3
 HeartlandMLS©2026. Information Deemed Reliable But Not Guaranteed. This information is being provided by the HeartlandMLS. The listings presented here may or may not be listed by the Broker/Agent operating this website. This information is intended for the personal use of consumers and may not be used for any purpose other than to identify prospective properties consumers may be interested in purchasing. Data <Last Updated July 14, 2026
New listings near 9804 W 163rd Street
- New
 Listed by BHGRE$570,000Active3 beds 3 baths1,711 sq. ft.
10365 W 159th Street, Overland Park, KS 66221
MLS# 2630872Listed by: BHG KANSAS CITY HOMES - New
 $490,000Active4 beds 5 baths4,168 sq. ft.
8115 W 115th Terrace, Overland Park, KS 66210
MLS# 2628738Listed by: REECENICHOLS- LEAWOOD TOWN CENTER - New
 $450,000Active3 beds 3 baths2,101 sq. ft.
9726 Reeder Street, Overland Park, KS 66214
MLS# 2630524Listed by: WEICHERT, REALTORS WELCH & CO. - New
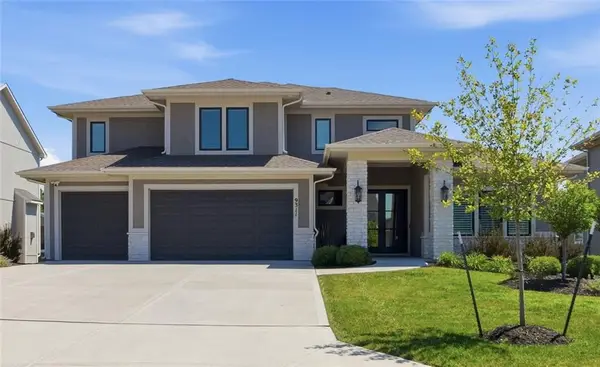 $1,450,000Active5 beds 6 baths5,230 sq. ft.
9311 W 168th Terrace, Overland Park, KS 66085
MLS# 2630651Listed by: REECENICHOLS - LEAWOOD - New
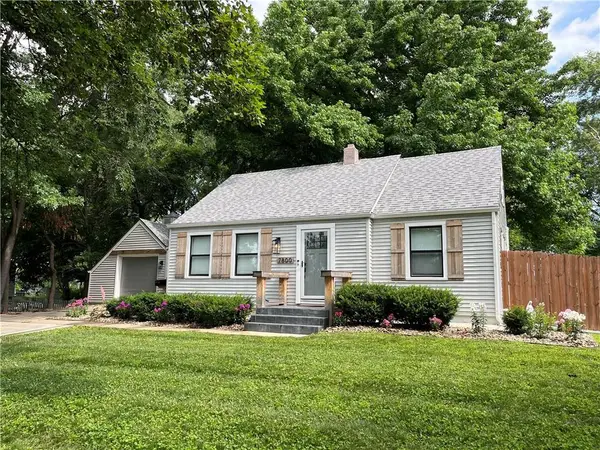 $437,000Active4 beds 2 baths2,103 sq. ft.
7800 W 64th Street, Mission, KS 66202
MLS# 2630927Listed by: PLATINUM REALTY LLC 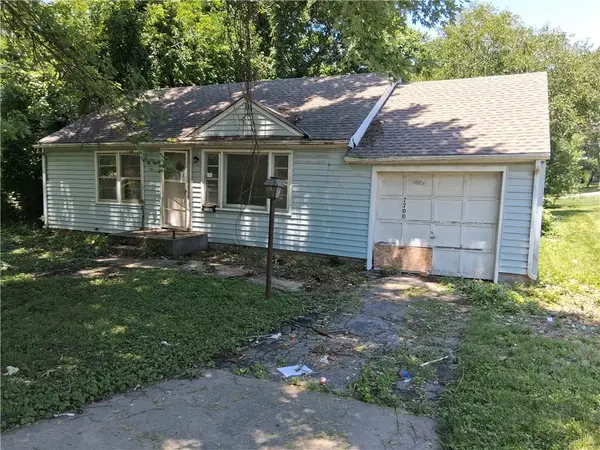 $150,000Pending2 beds 1 baths768 sq. ft.
7700 W 65th Terrace, Mission, KS 66202
MLS# 2630857Listed by: PLATINUM REALTY LLC- Open Sat, 1 to 3pmNew
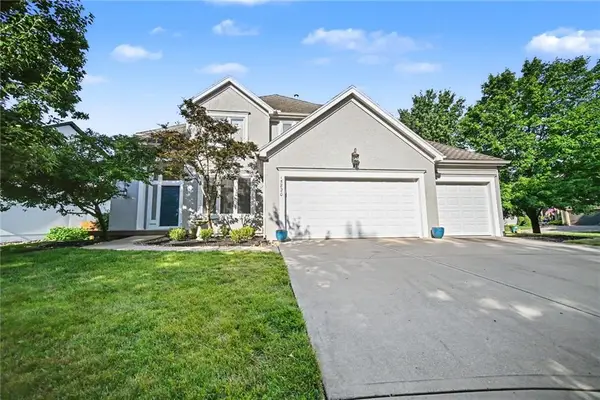 $599,900Active4 beds 5 baths3,414 sq. ft.
15820 Briar Street, Overland Park, KS 66224
MLS# 2630899Listed by: KW DIAMOND PARTNERS - New
 $725,000Active5 beds 4 baths3,042 sq. ft.
12000 W 184th Street, Overland Park, KS 66013
MLS# 2630746Listed by: COMPASS REALTY GROUP - New
 $539,000Active4 beds 4 baths3,451 sq. ft.
6334 W 108th Street, Overland Park, KS 66211
MLS# 2629266Listed by: REAL BROKER, LLC 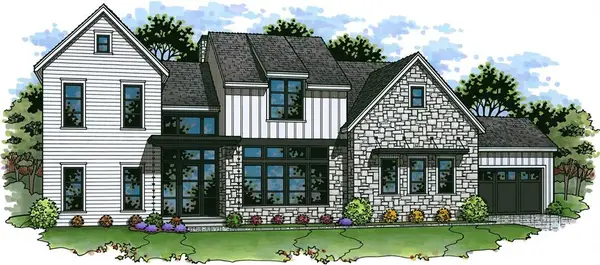 $1,630,500Pending5 beds 6 baths6,000 sq. ft.
10707 W 173rd Terrace, Overland Park, KS 66221
MLS# 2630747Listed by: WEICHERT, REALTORS WELCH & CO.


Protect your home and budget from life's surprises with an Assurant Home Warranty, backed by a partner that supports you through every step of homeownership. Explore Plans.
© 2026 Better Homes and Gardens Real Estate LLC. An Anywhere Real Estate company. All rights reserved. Better Homes and Gardens® Real Estate is a registered trademark owned by Meredith Operations Corporation, licensed to Better Homes and Gardens Real Estate LLC and used with permission. Better Homes and Gardens Real Estate LLC fully supports the principles of the Fair Housing Act and the Equal Opportunity Act. Listing information is deemed reliable but is not guaranteed accurate.
Each office is independently owned and operated.
Any services or products provided by third parties are not provided by, affiliated with or related to Better Homes and Gardens Real Estate LLC, or its affiliated companies.