
6288 Ridgeview Dr, Ozawkie, KS 66070
Local realty services provided by:Better Homes and Gardens Real Estate Wostal Realty
6288 Ridgeview Dr,Ozawkie, KS 66070
$435,000
- 3 Beds
- 4 Baths
- 2,489 sq. ft.
- Single family
- Active
Upcoming open houses
- Sat, Sep 2610:00 am - 11:30 am
- Sun, Sep 2710:00 am - 11:30 am
Listed by: monica glenn, chris glenn
Office: coldwell banker american home
MLS#:246704
Source:KS_TAAR
Price summary
- Price:$435,000
- Price per sq. ft.:$174.77
- Monthly HOA dues:$76.25
About this home
Welcome to the oasis you've been waiting for. This home on a .62 acre lot, near Lake Perry, is second to none! As you pull up, you'll quickly appreciate the thoughtful landscaping in place. In addition to the attached two car garage, this property has a large, 30 x 30 four-car garage/workshop that has endless possibilities. This home was designed to have everything you need on the main floor, including primary bedroom and laundry being the most popular choices in today's market. There is even a half bathroom for guests and entertaining. The wide open floor plan creates ample space for your family to gather for holidays and special occasions. The screened in back porch is a true extension of the living area, and beyond that, the back deck flows purposefully into the backyard. Upstairs, you'll find two large bedrooms and one large Jack and Jill bathroom, with private vanities and toilets on each side. Finally, this house was built with energy efficiency and independence in mind: a geothermal system will literally save you THOUSANDS over the course of your home ownership with lowered costs for heating, cooling and hot water. If this fits what you've been looking for, don't take our word for it, schedule a private tour today!...
Contact an agent
Home facts
- Year built:1993
- Subdivision & Development:Lake Ridge Estates
- Listing ID #:246704
- Added:2 day(s) ago
- Updated:September 25, 2026 at 03:29 AM
Rooms and interior
- Bedrooms:3
- Total bathrooms:4
- Full bathrooms:2
- Half bathrooms:2
- Dining Description:Eat-In-Kitchen, Formal
- Bathrooms Description:1st Floor Half Bath, Primary Bath
- Kitchen Description:Dishwasher, Disposal, Electric Cooktop, Microwave, Refrigerator
- Bedroom Description:1st Floor Primary Bedroom
- Basement:Yes
- Basement Description:Crawl Space
- Living area:2,489 sq. ft.
Heating and cooling
- Heating:Geothermal, Heat Pump
Structure and exterior
- Roof:Architectural Style, Composition
- Year built:1993
- Building area:2,489 sq. ft.
- Lot Features:Adjacent to Golf Course
- Exterior Features:Zero Step Entry
Schools
- High school:Jefferson West High School/USD 340
- Middle school:Jefferson West Middle School/USD 340
- Elementary school:Jefferson West Elementary School/USD 340
Finances and disclosures
- Price:$435,000
- Price per sq. ft.:$174.77
- Tax amount:$5,574
Features and amenities
- Appliances:Dishwasher, Disposal, Electric Cooktop, Refrigerator
- Laundry features:Main Level, Separate Room
- Amenities:Sheetrock
Parking
- Parking description:Attached, Detached
- Garage:Yes
- Garage spaces:6
New listings near 6288 Ridgeview Dr
- New
 $12,000Active0.48 Acres
0000 Crescent Rim Dr #Lots 26 and 27, Ozawkie, KS 66070
MLS# 246706Listed by: PIA FRIEND REALTY - New
 $12,000Active0.48 Acres
0000 W Crescent Rim Drive, Ozawkie, KS 66070
MLS# 2643297Listed by: PIA FRIEND REALTY  $15,000Active1.02 Acres
0000 Hilltop Rd #Across street from 8822, Ozawkie, KS 66070
MLS# 246552Listed by: PIA FRIEND REALTY $11,950Active0.56 Acres
8903 Holly Ln, Ozawkie, KS 66070
MLS# 246508Listed by: KW ONE LEGACY PARTNERS, LLC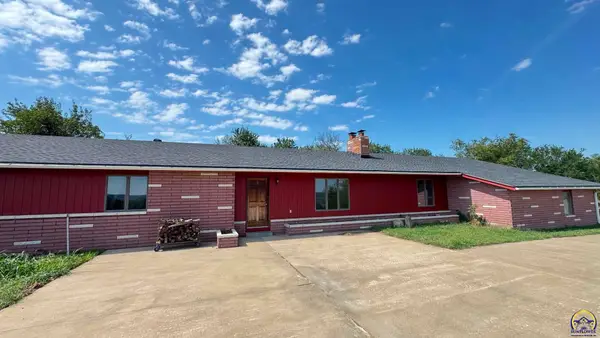 $749,900Active4 beds 4 baths3,630 sq. ft.
7627 46th St, Ozawkie, KS 66070
MLS# 246403Listed by: COUNTRYWIDE REALTY, INC.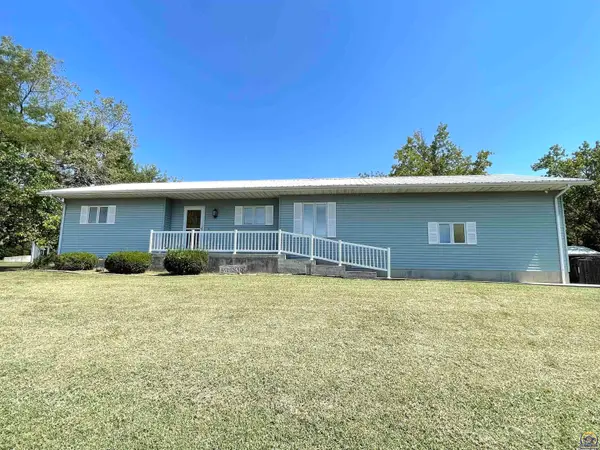 $289,900Active2 beds 2 baths1,286 sq. ft.
6920 Shawnee Cir, Ozawkie, KS 66070
MLS# 246422Listed by: COLDWELL BANKER AMERICAN HOME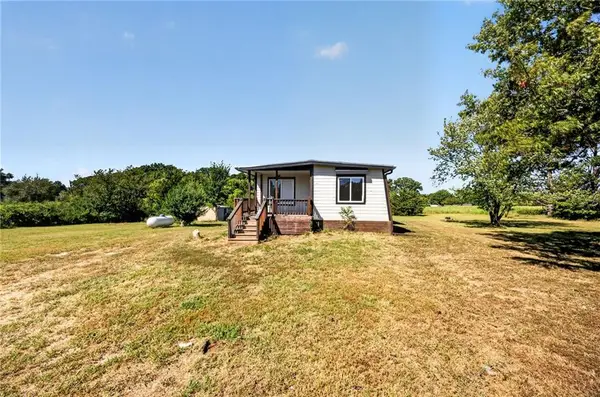 $179,900Active3 beds 1 baths1,860 sq. ft.
8497 Mockingbird Lane, Ozawkie, KS 66070
MLS# 2640426Listed by: REAL BROKER, LLC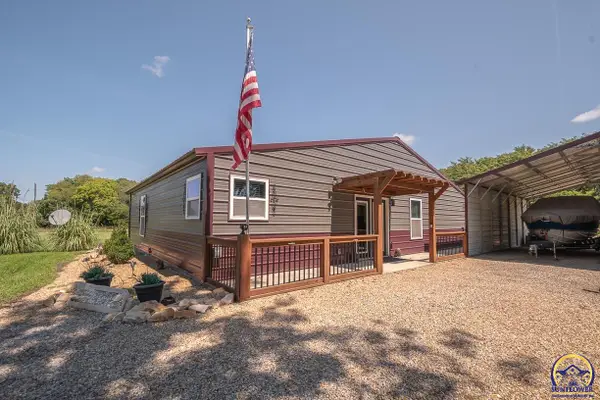 $339,000Active4 beds 2 baths1,656 sq. ft.
8822 Hilltop Rd, Ozawkie, KS 66070
MLS# 246380Listed by: PIA FRIEND REALTY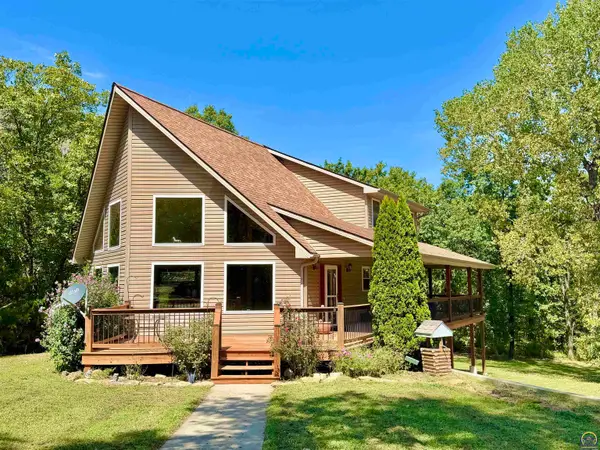 $320,000Active3 beds 3 baths2,574 sq. ft.
8916 Shadywood Ln, Ozawkie, KS 66070
MLS# 246373Listed by: KW ONE LEGACY PARTNERS, LLC


Protect your home and budget from life's surprises with an Assurant Home Warranty, backed by a partner that supports you through every step of homeownership. Explore Plans.
© 2026 Better Homes and Gardens Real Estate LLC. An Anywhere Real Estate company. All rights reserved. Better Homes and Gardens® Real Estate is a registered trademark owned by Meredith Operations Corporation, licensed to Better Homes and Gardens Real Estate LLC and used with permission. Better Homes and Gardens Real Estate LLC fully supports the principles of the Fair Housing Act and the Equal Opportunity Act. Listing information is deemed reliable but is not guaranteed accurate.
Each office is independently owned and operated.
Any services or products provided by third parties are not provided by, affiliated with or related to Better Homes and Gardens Real Estate LLC, or its affiliated companies.