
8010 Rock Creek Drive, Ozawkie, KS 66070
Local realty services provided by:Better Homes and Gardens Real Estate Kansas City Homes
8010 Rock Creek Drive,Ozawkie, KS 66070
$580,000
- 4 Beds
- 3 Baths
- 3,034 sq. ft.
- Single family
- Pending
Listed by: kadie belshe, kc sold team
Office: united real estate kansas city
MLS#:2637686
Source:MOKS_HL
Price summary
- Price:$580,000
- Price per sq. ft.:$191.17
- Monthly HOA dues:$76.25
About this home
Welcome to lake living near Perry Lake! This spacious 5-bedroom, 3-bath home sits on just over half an acre and offers the perfect combination of space, flexibility, and waterfront lifestyle.
Inside, you’ll find two separate living spaces, each featuring its own oversized kitchen—ideal for multigenerational living, guests, or simply having extra room to spread out. Outside, expansive decks wrap around the home, creating the perfect place to enjoy your morning coffee, unwind at the end of the day, or take in the peaceful surroundings.
A recently added 40x55, two-story shop is a standout feature, complete with electric, water, and heated floors. Upstairs, you’ll find two additional rooms and a living space, offering endless possibilities for entertaining, hobbies, a home office, guest space, or recreation. Whether you’re hosting gatherings, working on projects, or storing lake toys, this shop was built to impress.
With multiple living spaces, incredible outdoor areas, a one-of-a-kind shop, and lake access, this property offers a lifestyle that’s hard to find. Come enjoy mornings on the deck, weekends by the water, and plenty of space to make memories for years to come....
Contact an agent
Home facts
- Year built:1995
- Subdivision & Development:Lake Ridge Estates
- Listing ID #:2637686
- Added:61 day(s) ago
- Updated:October 21, 2026 at 01:27 PM
Rooms and interior
- Bedrooms:4
- Total bathrooms:3
- Full bathrooms:2
- Half bathrooms:1
- Rooms Total:12
- Basement Description:Daylight, Finished, Walk Out
- Living area:3,034 sq. ft.
Heating and cooling
- Cooling:Central Gas
- Heating:Natural Gas
Structure and exterior
- Roof:Composition
- Year built:1995
- Building area:3,034 sq. ft.
- Lot area:0.57 Acres
- Architectural Style:Raised Ranch, Reverse 1.5 Story
- Construction Materials:Vinyl Siding, Wood Siding
Utilities
- Water:City/Public
- Sewer:Public Sewer
Finances and disclosures
- Price:$580,000
- Price per sq. ft.:$191.17
Parking
- Parking description:Attached, Detached
 HeartlandMLS©2026. Information Deemed Reliable But Not Guaranteed. This information is being provided by the HeartlandMLS. The listings presented here may or may not be listed by the Broker/Agent operating this website. This information is intended for the personal use of consumers and may not be used for any purpose other than to identify prospective properties consumers may be interested in purchasing. Data <Last Updated October 21, 2026
New listings near 8010 Rock Creek Drive
- New
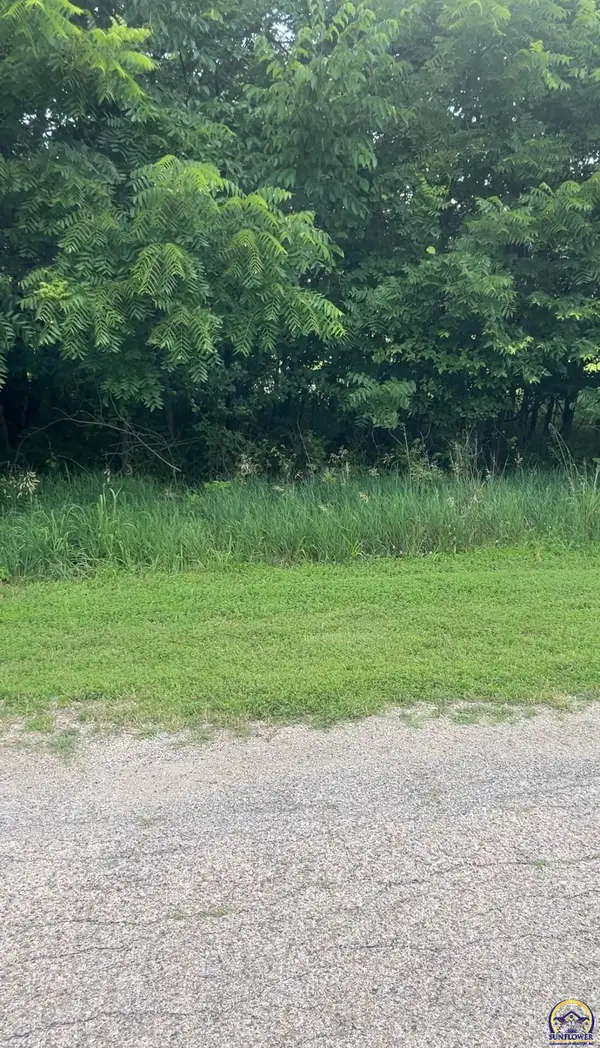 $7,500Active0.21 Acres
6401 Cherokee Ln #0000 Cherokee Ln, Ozawkie, KS 66070
MLS# 247035Listed by: REALTY PROFESSIONALS - New
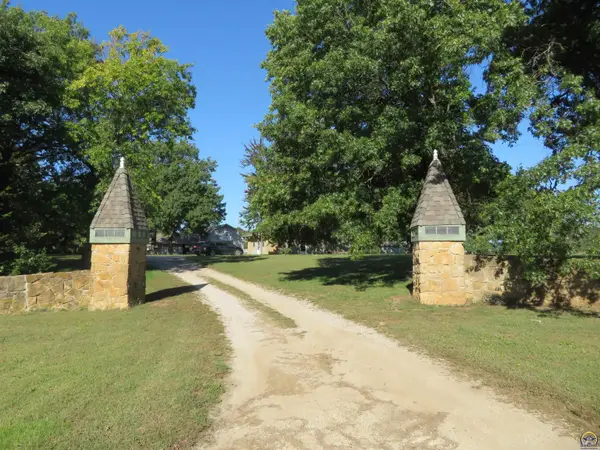 $650,000Active3 beds 2 baths2,023 sq. ft.
7609 Ferguson Rd #7607 Ferguson Rd, Ozawkie, KS 66070
MLS# 247028Listed by: PIA FRIEND REALTY  $168,000Active1 beds 1 baths640 sq. ft.
7170 Quail Run Road, Ozawkie, KS 66070
MLS# 2638182Listed by: PLATINUM REALTY LLC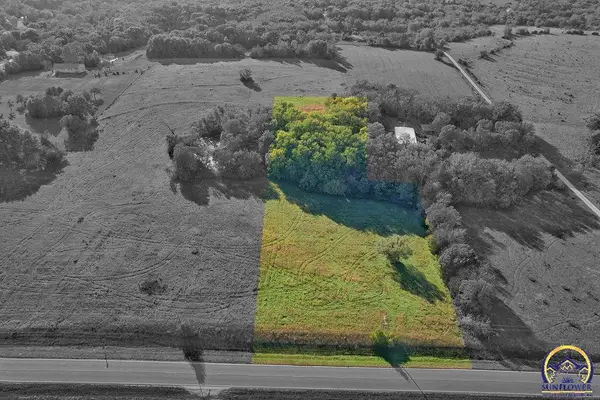 $50,000Active3.83 Acres
00000 Ferguson Rd, Ozawkie, KS 66070
MLS# 246994Listed by: PIA FRIEND REALTY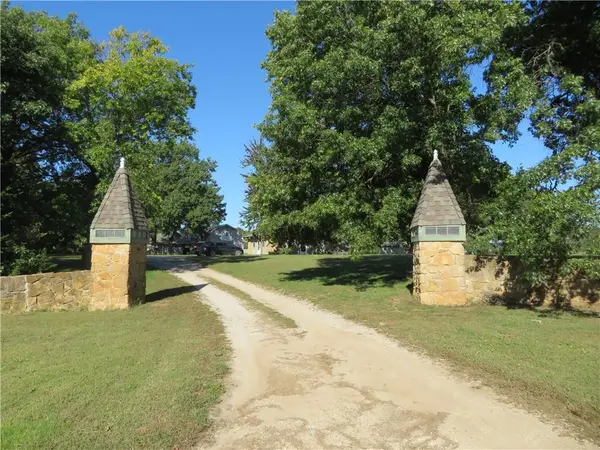 $650,000Active3 beds 2 baths2,023 sq. ft.
7607 Ferguson Road, Ozawkie, KS 66070
MLS# 2645870Listed by: PIA FRIEND REALTY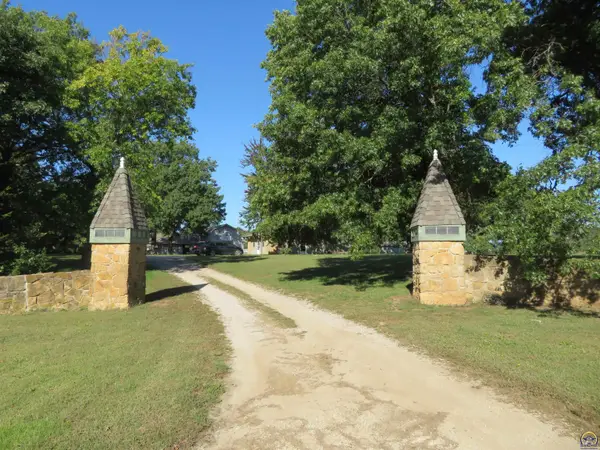 $650,000Active3 beds 2 baths2,023 sq. ft.
7607 Ferguson Rd #7609 Ferguson Rd, Ozawkie, KS 66070
MLS# 246976Listed by: PIA FRIEND REALTY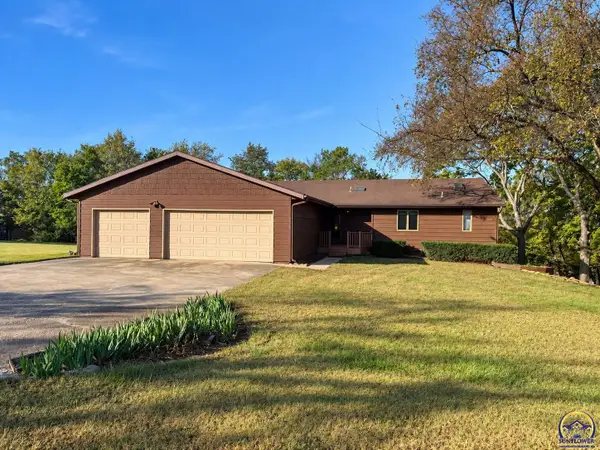 $374,900Pending3 beds 3 baths2,885 sq. ft.
6221 Ridgeview Dr, Ozawkie, KS 66070
MLS# 246966Listed by: COUNTRYWIDE REALTY, INC. $305,000Active4 beds 3 baths2,904 sq. ft.
8885 Park Dr, Ozawkie, KS 66070
MLS# 246936Listed by: KW ONE LEGACY PARTNERS, LLC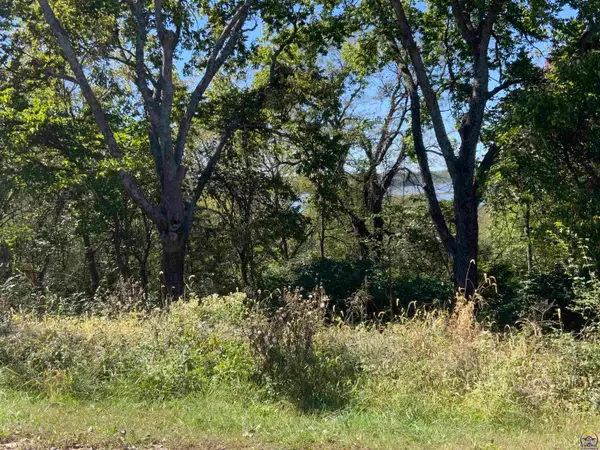 $22,300Active0.5 Acres
Lots 11&12 BlkA Rock Creek Dr #Between 6131 & 6165 Rock, Ozawkie, KS 66070
MLS# 246910Listed by: PIA FRIEND REALTY $250,000Active1 beds 2 baths1,064 sq. ft.
9371 Village Lane, Ozawkie, KS 66070
MLS# 2645379Listed by: PLATINUM REALTY LLC


Protect your home and budget from life's surprises with an Assurant Home Warranty, backed by a partner that supports you through every step of homeownership. Explore Plans.
© 2026 Better Homes and Gardens Real Estate LLC. An Anywhere Real Estate company. All rights reserved. Better Homes and Gardens® Real Estate is a registered trademark owned by Meredith Operations Corporation, licensed to Better Homes and Gardens Real Estate LLC and used with permission. Better Homes and Gardens Real Estate LLC fully supports the principles of the Fair Housing Act and the Equal Opportunity Act. Listing information is deemed reliable but is not guaranteed accurate.
Each office is independently owned and operated.
Any services or products provided by third parties are not provided by, affiliated with or related to Better Homes and Gardens Real Estate LLC, or its affiliated companies.