
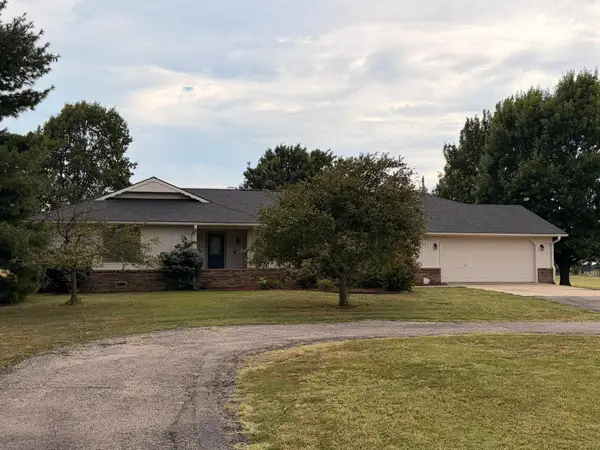
926 N Country Club Rd, Parkerfield, KS 67005
Local realty services provided by:Better Homes and Gardens Real Estate Wostal Realty
Upcoming open houses
- Sun, Nov 2201:00 pm - 03:00 pm
Listed by: lacey pool
Office: nexthome together
MLS#:681942
Source:South Central Kansas MLS
Price summary
- Price:$699,900
- Price per sq. ft.:$170.37
About this home
LUXURY LIVING, MULTIGENERATIONAL POSSIBILITIES & 2.79 ACRES — A PROPERTY UNLIKE ANY OTHER! Imagine having your parents, adult children, or extended family living just steps away while everyone enjoys their own space, privacy, and independence! Located outside the city limits of Arkansas City, Kansas, this exceptional property offers two adjoining parcels totaling 2.79 acres, a beautifully remodeled main residence, and an incredible opportunity to create a separate living space tailored to your family's needs. One of this property's most exciting features is the separate accessory dwelling, offering endless possibilities! With some electrical and plumbing already roughed in, this unfinished space is ready for your imagination. Envision a beautiful private residence for aging parents, independent living quarters for adult children, a welcoming guest retreat, or a potential income-producing rental. Whether your dream is keeping family close while preserving everyone's independence or creating a flexible space for the future, this property offers an opportunity that's increasingly difficult to find. Inside the main residence, the kitchen, bathrooms, and luxurious finishes you've been dreaming about are already complete! Offering approximately 4,108 finished square feet, the extensively remodeled home showcases gorgeous quartz and granite countertops, a dedicated coffee and beverage bar, impressive vaulted ceilings, architectural beams, and expansive living spaces designed for gathering, entertaining, and making memories. The stunning primary suite is a true retreat, featuring a spa-inspired bathroom with a spectacular oversized tiled shower, luxurious soaking tub, and finishes that rival those found in custom luxury homes. Four spacious main-level bedrooms offer everyday convenience, while the newly finished basement adds approximately 1,224 square feet, including two additional finished rooms, a full bathroom, recreation room, generous storage, and an egress window. The improvements continue outside with a new roof, new carpeting, and a beautiful covered gazebo perfect for entertaining or enjoying peaceful evenings. Mature trees, additional buildings, and nearly three acres provide space, privacy, and endless possibilities. Think about what it would cost to purchase the land, build a home of this size, incorporate these luxurious finishes, and add a separate dwelling. Recreating this property would be an extraordinary undertaking! Here, the main residence is already beautifully remodeled, and the additional dwelling offers the opportunity to bring your own vision to life. Whether you're relocating to Kansas, searching for the perfect multigenerational property, or dreaming of a home where loved ones can live close together without living under the same roof, this remarkable property deserves a place at the top of your list. Two parcels. 2.79 acres. Approximately 4,108 finished square feet. One extraordinary opportunity! Offered together at $699,900. Main residence may be considered for purchase separately. Additional parcel is not available for independent purchase unless the main residence is sold separately....
Contact an agent
Home facts
- Year built:1988
- Subdivision & Development:UNKNOWN
- Listing ID #:681942
- Added:7 day(s) ago
- Updated:November 22, 2026 at 04:08 PM
Rooms and interior
- Bedrooms:6
- Total bathrooms:4
- Full bathrooms:3
- Half bathrooms:1
- Dining Description:Formal, Kitchen/Dining Combo
- Kitchen Description:Dishwasher, Disposal, Island, Microwave, Quartz Counters, Refrigerator
- Bedroom Description:Jetted Tub, Master Bedroom on Main Level, Quartz Counters, Two Sinks
- Basement Description:Finished
- Living area:4,108 sq. ft.
Heating and cooling
- Cooling:Central Air, Electric
- Heating:Forced Air, Gas
- Central air:Yes
Structure and exterior
- Roof:Composition
- Year built:1988
- Building area:4,108 sq. ft.
- Lot area:2.79 Acres
- Lot Features:Corner Lot, River/Creek
- Architectural Style:Traditional
- Construction Materials:Frame w/Less than 50% Mas
- Exterior Features:Accessory Dwelling Unit, Guttering - ALL
- Foundation Description:Crawl Space, Day Light, Partial
- Levels:One
Schools
- High school:Arkansas City
- Middle school:Arkansas City
- Elementary school:C 4
Utilities
- Water:Rural Water
Finances and disclosures
- Price:$699,900
- Price per sq. ft.:$170.37
- Tax amount:$5,824 (2026)
Features and amenities
- Appliances:Dishwasher, Disposal, Microwave, Refrigerator
- Laundry features:Gas Hookup, Main Floor, Separate Room, Sink
- Amenities:Ceiling Fan(s), Walk-In Closet(s), Water Softener-Own
Parking
- Parking description:Attached, Opener, Oversized
- Garage:Yes
- Garage spaces:4
New listings near 926 N Country Club Rd



Protect your home and budget from life's surprises with an Assurant Home Warranty, backed by a partner that supports you through every step of homeownership. Explore Plans.
© 2026 Better Homes and Gardens Real Estate LLC. An Anywhere Real Estate company. All rights reserved. Better Homes and Gardens® Real Estate is a registered trademark owned by Meredith Operations Corporation, licensed to Better Homes and Gardens Real Estate LLC and used with permission. Better Homes and Gardens Real Estate LLC fully supports the principles of the Fair Housing Act and the Equal Opportunity Act. Listing information is deemed reliable but is not guaranteed accurate.
Each office is independently owned and operated.
Any services or products provided by third parties are not provided by, affiliated with or related to Better Homes and Gardens Real Estate LLC, or its affiliated companies.