
1632 Lou Martin Drive, Pittsburg, KS 66762
Local realty services provided by:Better Homes and Gardens Real Estate Kansas City Homes
1632 Lou Martin Drive,Pittsburg, KS 66762
$440,000
- 4 Beds
- 3 Baths
- 2,547 sq. ft.
- Single family
- Active
Upcoming open houses
- Sun, Oct 1801:00 pm - 03:00 pm
Listed by: maddy marietta, cora josephine
Office: cobb realty inc
MLS#:2646622
Source:MOKS_HL
Price summary
- Price:$440,000
- Price per sq. ft.:$172.75
- Monthly HOA dues:$37.5
About this home
Room to spread out! This two-year-old home features 4 bedrooms, 3 bathrooms, and a California split floor plan with multiple separate living areas. Whether you need space for entertaining, a movie room, a playroom, or a quiet place to unwind, this versatile layout offers options across several levels. A spacious walk-out deck extends the gathering space outdoors, making it easy to enjoy morning coffee or host friends. Located in a desirable neighborhood of newer construction, this home offers modern appeal and the flexibility to make each living space your own.
Contact an agent
Home facts
- Year built:2024
- Subdivision & Development:Silverback Landing
- Listing ID #:2646622
- Added:3 day(s) ago
- Updated:October 18, 2026 at 10:49 PM
Rooms and interior
- Bedrooms:4
- Total bathrooms:3
- Full bathrooms:3
- Rooms Total:12
- Kitchen Description:Dishwasher, Microwave
- Basement:Yes
- Basement Description:Finished
- Living area:2,547 sq. ft.
Heating and cooling
- Cooling:Central Gas
- Heating:Forced Air Gas
Structure and exterior
- Roof:Composition
- Year built:2024
- Building area:2,547 sq. ft.
- Lot area:0.29 Acres
- Lot Features:City Lot, Cul-De-Sac
- Architectural Style:California Split
- Construction Materials:Frame
Utilities
- Water:City/Public
- Sewer:Public Sewer
Finances and disclosures
- Price:$440,000
- Price per sq. ft.:$172.75
Features and amenities
- Appliances:Built-In Oven, Dishwasher, Microwave
- Amenities:Play Area
Parking
- Parking description:Attached
- Garage:Yes
- Garage spaces:3
 HeartlandMLS©2026. Information Deemed Reliable But Not Guaranteed. This information is being provided by the HeartlandMLS. The listings presented here may or may not be listed by the Broker/Agent operating this website. This information is intended for the personal use of consumers and may not be used for any purpose other than to identify prospective properties consumers may be interested in purchasing. Data <Last Updated October 18, 2026
New listings near 1632 Lou Martin Drive
- Open Sun, 1 to 3pmNew
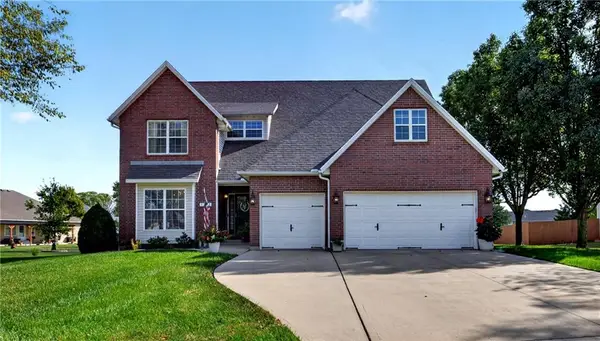 $540,000Active3 beds 4 baths3,196 sq. ft.
1202 Cedar Crest Drive, Pittsburg, KS 66762
MLS# 2646623Listed by: COBB REALTY INC - New
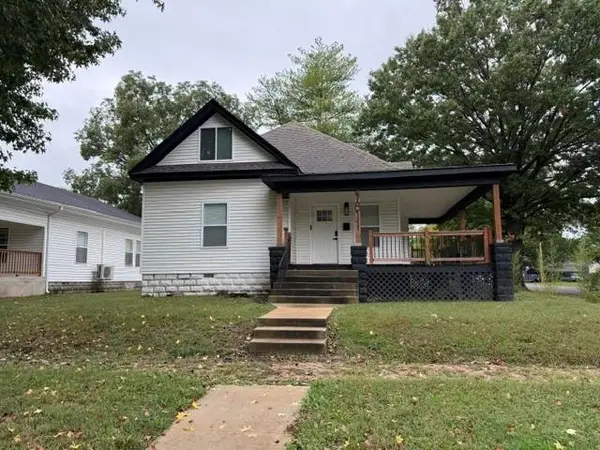 $230,000Active4 beds 3 baths2,125 sq. ft.
1811 N Smelter Street, Pittsburg, KS 66762
MLS# 2647429Listed by: JONES HERITAGE, REALTORS - New
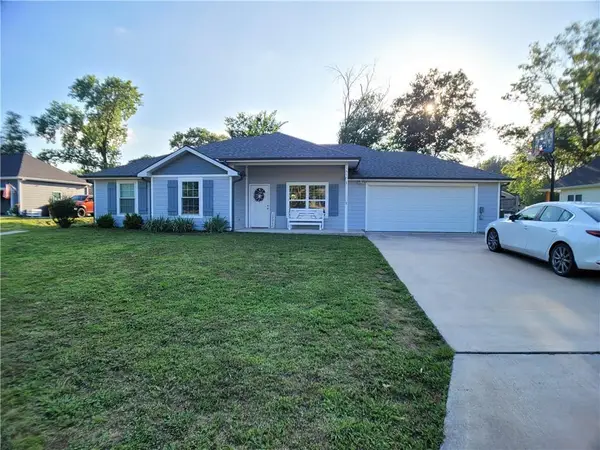 $270,000Active3 beds 3 baths1,483 sq. ft.
1203 Lakewood Drive, Pittsburg, KS 66762
MLS# 2647038Listed by: JIM BISHOP & ASSOCIATES - New
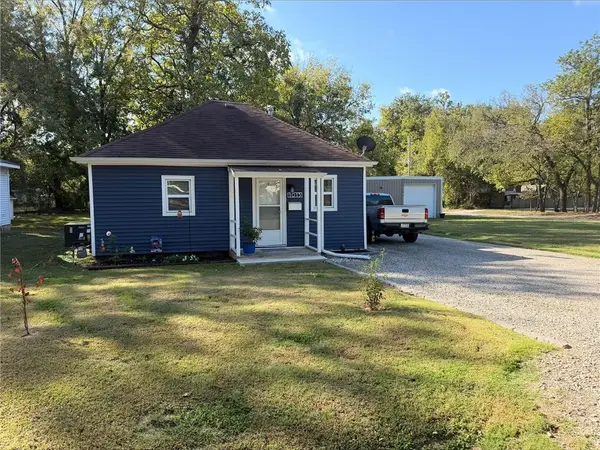 $115,000Active2 beds 1 baths754 sq. ft.
1013 W 2nd Street, Pittsburg, KS 66762
MLS# 2647025Listed by: REECENICHOLS SUNFLOWER REALTY GROUP - New
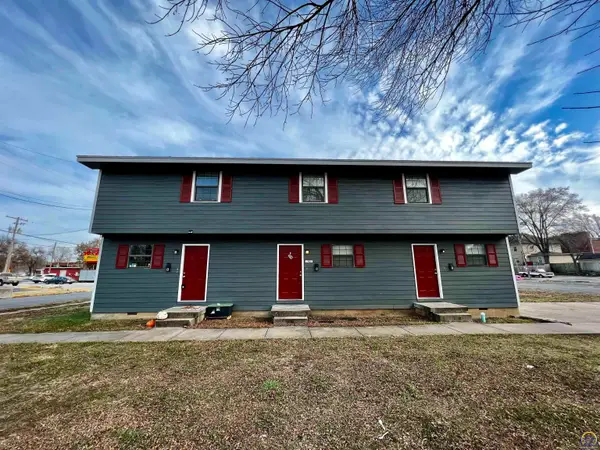 $285,000Active-- beds -- baths
1701 S Pine St, Pittsburg, KS 66762
MLS# 247016Listed by: RE/MAX EK REAL ESTATE - New
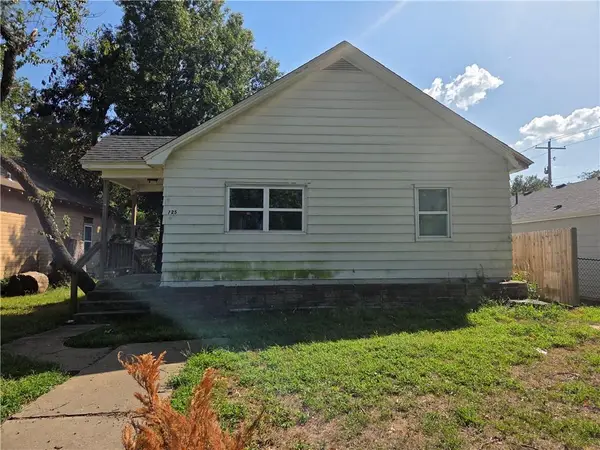 $125,000Active3 beds 1 baths1,248 sq. ft.
725 W 3rd Street, Pittsburg, KS 66762
MLS# 2646792Listed by: UNITED REAL ESTATE KANSAS CITY 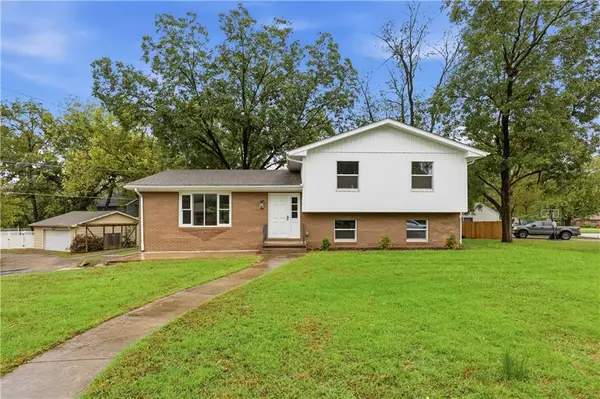 $269,000Pending4 beds 3 baths1,896 sq. ft.
409 Grandview Heights N/a, Pittsburg, KS 66762
MLS# 2646696Listed by: MONICA & CO. REALTORS- New
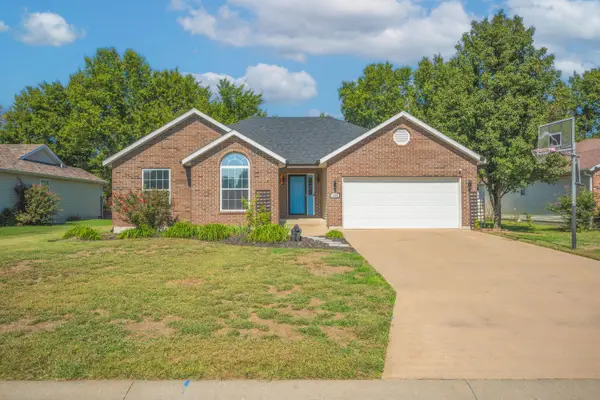 $357,500Active5 beds 3 baths3,006 sq. ft.
1009 Abby Lane, Pittsburg, KS 66762
MLS# 60335969Listed by: CHARLES BURT REALTORS - New
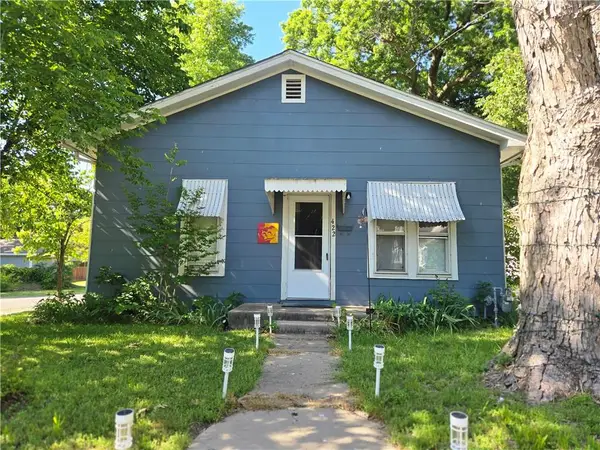 $132,500Active3 beds 2 baths1,096 sq. ft.
422 W 9th Street, Pittsburg, KS 66762
MLS# 2646276Listed by: MONICA & CO. REALTORS


Protect your home and budget from life's surprises with an Assurant Home Warranty, backed by a partner that supports you through every step of homeownership. Explore Plans.
© 2026 Better Homes and Gardens Real Estate LLC. An Anywhere Real Estate company. All rights reserved. Better Homes and Gardens® Real Estate is a registered trademark owned by Meredith Operations Corporation, licensed to Better Homes and Gardens Real Estate LLC and used with permission. Better Homes and Gardens Real Estate LLC fully supports the principles of the Fair Housing Act and the Equal Opportunity Act. Listing information is deemed reliable but is not guaranteed accurate.
Each office is independently owned and operated.
Any services or products provided by third parties are not provided by, affiliated with or related to Better Homes and Gardens Real Estate LLC, or its affiliated companies.