
2200 W 74th Terrace, Prairie Village, KS 66208
Local realty services provided by:Better Homes and Gardens Real Estate Kansas City Homes
2200 W 74th Terrace,Prairie Village, KS 66208
- 3 Beds
- 2 Baths
- - sq. ft.
- Single family
- Sold
Listed by: lauren anderson
Office: reecenichols -the village
MLS#:2629014
Source:MOKS_HL
Sorry, we are unable to map this address
Price summary
- Price:
About this home
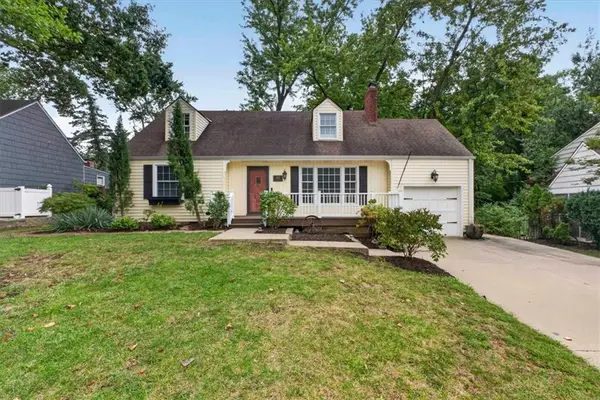
Meticulous ranch home in Prairie Village! Pride of ownership shows from the moment you pull up to the immaculate exterior, new walkway, tidy landscaping and lush yard. Enter to a light-filled and cozy family room with cozy corner fireplace and coat closet. Open kitchen with full height cabinets, stainless appliances, gas range and large windows. Newer windows and hardwood floors throughout. Primary bedroom features two closets. Hall bathroom was remodeled in 2023. Interior basement access to finished basement. Large family/rec room space, non conforming bedroom, full bath with shower and plenty of storage. Room to work, play, entertain and for daily living. Beautiful new patio in fully fenced backyard. Exterior paint recently done. In the heart of everything with easy access/walkabilty to Prairie Village shops, schools, parks, Brookside/Waldo, highways, etc.! Don’t miss this one!
Contact an agent
Home facts
- Year built:1955
- Subdivision & Development:Granthurst
- Listing ID #:2629014
- Added:49 day(s) ago
- Updated:September 24, 2026 at 04:45 PM
Rooms and interior
- Bedrooms:3
- Total bathrooms:2
- Full bathrooms:2
- Rooms Total:9
- Kitchen Description:Dishwasher, Disposal, Microwave
- Basement:Yes
- Basement Description:Concrete, Finished, Inside Entrance
Heating and cooling
- Cooling:Electric
- Heating:Forced Air Gas
Structure and exterior
- Roof:Composition
- Year built:1955
- Lot Features:Level
- Architectural Style:Ranch
- Construction Materials:Stucco, Wood Siding
- Foundation Description:Concrete
Schools
- High school:SM East
- Middle school:Indian Hills
- Elementary school:Belinder
Utilities
- Water:City/Public
- Sewer:Public Sewer
Finances and disclosures
- Price:
Features and amenities
- Appliances:Dishwasher, Disposal, Gas Range, Microwave, Stainless Steel Appliance(s)
- Amenities:Ceiling Fan(s), Custom Cabinets
Parking
- Parking description:Attached
- Garage:Yes
- Garage spaces:1
 HeartlandMLS©2026. Information Deemed Reliable But Not Guaranteed. This information is being provided by the HeartlandMLS. The listings presented here may or may not be listed by the Broker/Agent operating this website. This information is intended for the personal use of consumers and may not be used for any purpose other than to identify prospective properties consumers may be interested in purchasing. Data <Last Updated September 24, 2026
New listings near 2200 W 74th Terrace
- New
 $500,000Active3 beds 2 baths1,978 sq. ft.
4111 W 74th Terrace, Prairie Village, KS 66210
MLS# 2637962Listed by: WEST VILLAGE REALTY - Open Sat, 12 to 2pmNew
 $549,000Active3 beds 3 baths1,740 sq. ft.
2001 W 79 Street, Prairie Village, KS 66208
MLS# 2640360Listed by: PLATINUM REALTY LLC - New
 $1,946,000Active4 beds 6 baths4,503 sq. ft.
61 Le Mans Court, Prairie Village, KS 66208
MLS# 2641081Listed by: COMPASS REALTY GROUP - New
 $374,900Active2 beds 2 baths1,200 sq. ft.
7146 Booth Street, Prairie Village, KS 66208
MLS# 2643090Listed by: REAL BROKER, LLC - New
 $325,000Active3 beds 2 baths1,554 sq. ft.
2305 W 73rd Street, Prairie Village, KS 66208
MLS# 2643759Listed by: GREATER KANSAS CITY REALTY - New
 $1,650,000Active5 beds 6 baths4,104 sq. ft.
5225 W 70 Terrace, Prairie Village, KS 66208
MLS# 2642557Listed by: KW KANSAS CITY METRO - New
 $749,900Active4 beds 3 baths3,156 sq. ft.
4506 W 93rd Terrace, Prairie Village, KS 66207
MLS# 2642972Listed by: KELLER WILLIAMS REALTY PARTNERS INC. - Open Sat, 1 to 3pmNew
 $449,950Active2 beds 2 baths1,846 sq. ft.
7208 Cherokee Drive, Prairie Village, KS 66208
MLS# 2607523Listed by: KELLER WILLIAMS REALTY PARTNERS INC.  $1,190,000Pending4 beds 3 baths2,918 sq. ft.
5204 W 83rd Terrace, Prairie Village, KS 66207
MLS# 2641026Listed by: PLATINUM REALTY LLC- New
 $400,000Active4 beds 2 baths1,518 sq. ft.
3231 Somerset Drive, Prairie Village, KS 66206
MLS# 2642266Listed by: KELLER WILLIAMS REALTY PARTNERS INC.


Protect your home and budget from life's surprises with an Assurant Home Warranty, backed by a partner that supports you through every step of homeownership. Explore Plans.
© 2026 Better Homes and Gardens Real Estate LLC. An Anywhere Real Estate company. All rights reserved. Better Homes and Gardens® Real Estate is a registered trademark owned by Meredith Operations Corporation, licensed to Better Homes and Gardens Real Estate LLC and used with permission. Better Homes and Gardens Real Estate LLC fully supports the principles of the Fair Housing Act and the Equal Opportunity Act. Listing information is deemed reliable but is not guaranteed accurate.
Each office is independently owned and operated.
Any services or products provided by third parties are not provided by, affiliated with or related to Better Homes and Gardens Real Estate LLC, or its affiliated companies.