
61 Le Mans Court, Prairie Village, KS 66208
Local realty services provided by:Better Homes and Gardens Real Estate Kansas City Homes
61 Le Mans Court,Prairie Village, KS 66208
$1,946,000
- 4 Beds
- 6 Baths
- 4,503 sq. ft.
- Single family
- Active
Listed by: amy greif
Office: compass realty group
MLS#:2641081
Source:MOKS_HL
Price summary
- Price:$1,946,000
- Price per sq. ft.:$432.16
- Monthly HOA dues:$852
About this home
Welcome to 61 Le Mans Court - a beautiful freestanding villa in the Corinth Downs community. This home features four bedrooms, including a main level primary suite, three full baths and three half-baths. The living and dining spaces are absolutely exquisite in this home, with beautiful flooring, custom cabinetry and many custom bronze finishes custom made by internationally-acclaimed Kansas City artist Tom Corbin.
The home wraps around a private courtyard perfect for entertaining and protected from all the elements. Beyond the courtyard, you will find vast green space shared by the villa community.
A finished lower level is perfectly suited for additional entertaining, office space and storage. This is a home you won't want to miss. Welcome!
Contact an agent
Home facts
- Year built:1984
- Subdivision & Development:Corinth Downs
- Listing ID #:2641081
- Added:1 day(s) ago
- Updated:September 25, 2026 at 02:40 PM
Rooms and interior
- Bedrooms:4
- Total bathrooms:6
- Full bathrooms:3
- Half bathrooms:3
- Rooms Total:15
- Kitchen Description:Cooktop, Dishwasher, Disposal, Double Oven, Microwave, Refrigerator
- Basement:Yes
- Basement Description:Finished, Inside Entrance
- Living area:4,503 sq. ft.
Heating and cooling
- Cooling:Electric
- Heating:Forced Air Gas
Structure and exterior
- Year built:1984
- Building area:4,503 sq. ft.
- Lot area:0.1 Acres
- Lot Features:City Limits
- Architectural Style:1.5 Stories
- Construction Materials:Stone Veneer, Stucco & Frame
Utilities
- Water:City/Public
- Sewer:Public Sewer
Finances and disclosures
- Price:$1,946,000
- Price per sq. ft.:$432.16
Features and amenities
- Appliances:Dishwasher, Disposal, Microwave, Refrigerator
- Amenities:Cedar Closet, Ceiling Fan(s), Custom Cabinets, Walk-In Closet(s), Wet Bar
Parking
- Parking description:Attached
- Garage:Yes
- Garage spaces:2
 HeartlandMLS©2026. Information Deemed Reliable But Not Guaranteed. This information is being provided by the HeartlandMLS. The listings presented here may or may not be listed by the Broker/Agent operating this website. This information is intended for the personal use of consumers and may not be used for any purpose other than to identify prospective properties consumers may be interested in purchasing. Data <Last Updated September 25, 2026
New listings near 61 Le Mans Court
- Open Fri, 5 to 7pmNew
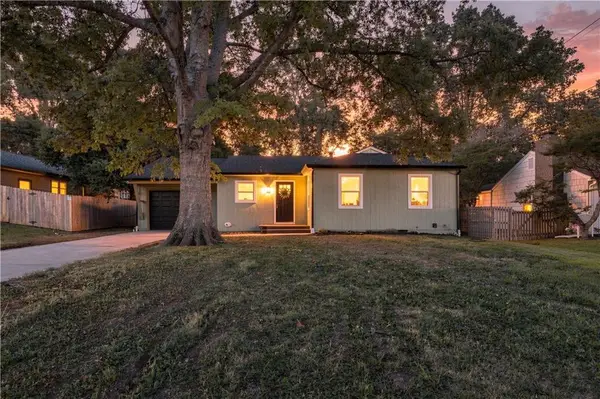 $575,000Active4 beds 3 baths2,064 sq. ft.
7907 Reinhardt Lane, Prairie Village, KS 66204
MLS# 2641006Listed by: KELLER WILLIAMS REALTY PARTNERS INC. - New
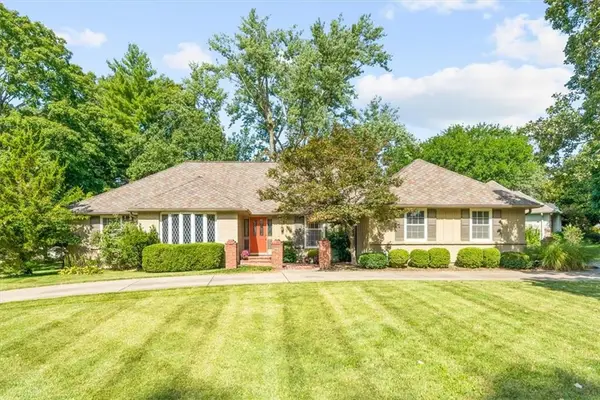 Listed by BHGRE$535,000Active3 beds 3 baths2,255 sq. ft.
8124 Granada Road, Prairie Village, KS 66208
MLS# 2641428Listed by: BHG KANSAS CITY HOMES - Open Sat, 11am to 1pmNew
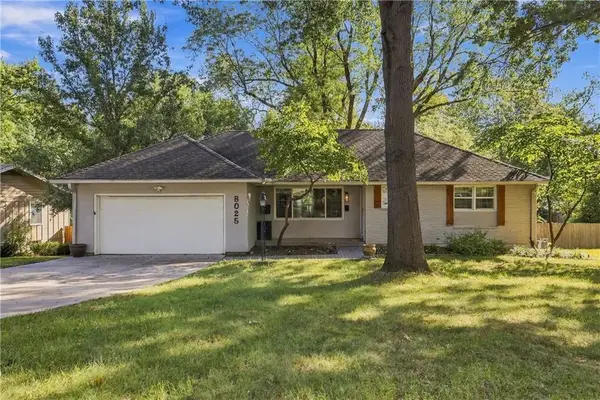 $550,000Active4 beds 3 baths2,330 sq. ft.
8025 Dearborn Drive, Prairie Village, KS 66208
MLS# 2642520Listed by: REECENICHOLS - LEAWOOD - New
 $505,000Active3 beds 3 baths1,274 sq. ft.
3209 W 72nd Street, Prairie Village, KS 66208
MLS# 2643537Listed by: COMPASS REALTY GROUP - Open Sat, 11am to 1pmNew
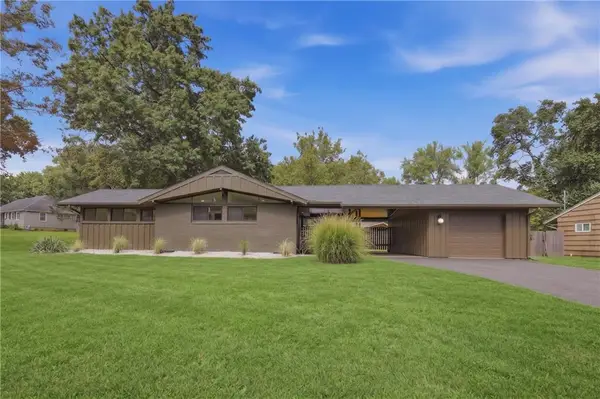 $545,000Active3 beds 2 baths1,314 sq. ft.
7725 Lamar Avenue, Prairie Village, KS 66208
MLS# 2643705Listed by: PLATINUM REALTY LLC 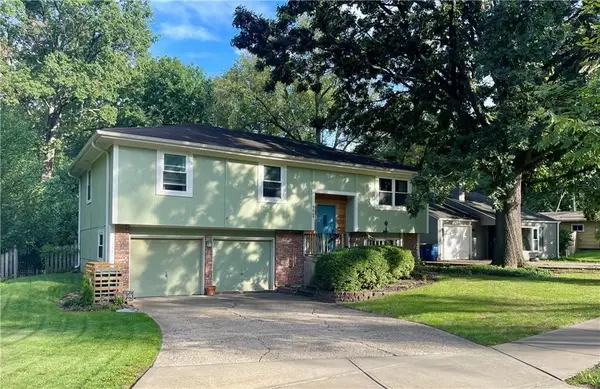 $350,000Pending3 beds 2 baths1,435 sq. ft.
7049 Cedar Street, Prairie Village, KS 66208
MLS# 2643786Listed by: WEICHERT, REALTORS WELCH & CO.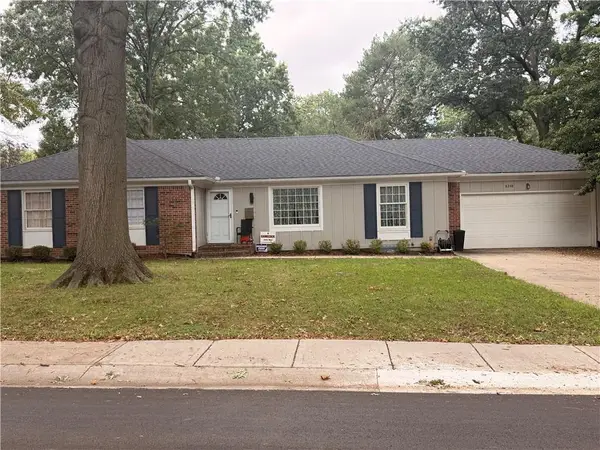 $420,000Pending3 beds 2 baths1,603 sq. ft.
8248 Reeds Road, Prairie Village, KS 66208
MLS# 2643587Listed by: KW KANSAS CITY METRO- New
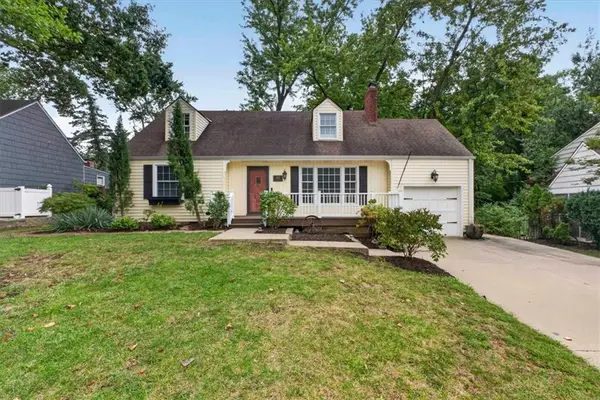 $500,000Active3 beds 2 baths1,978 sq. ft.
4111 W 74th Terrace, Prairie Village, KS 66210
MLS# 2637962Listed by: WEST VILLAGE REALTY - Open Sat, 12 to 2pmNew
 $549,000Active3 beds 3 baths1,740 sq. ft.
2001 W 79 Street, Prairie Village, KS 66208
MLS# 2640360Listed by: PLATINUM REALTY LLC


Protect your home and budget from life's surprises with an Assurant Home Warranty, backed by a partner that supports you through every step of homeownership. Explore Plans.
© 2026 Better Homes and Gardens Real Estate LLC. An Anywhere Real Estate company. All rights reserved. Better Homes and Gardens® Real Estate is a registered trademark owned by Meredith Operations Corporation, licensed to Better Homes and Gardens Real Estate LLC and used with permission. Better Homes and Gardens Real Estate LLC fully supports the principles of the Fair Housing Act and the Equal Opportunity Act. Listing information is deemed reliable but is not guaranteed accurate.
Each office is independently owned and operated.
Any services or products provided by third parties are not provided by, affiliated with or related to Better Homes and Gardens Real Estate LLC, or its affiliated companies.