
3521 W 73rd Street, Prairie Village, KS 66208
Local realty services provided by:Better Homes and Gardens Real Estate Kansas City Homes
3521 W 73rd Street,Prairie Village, KS 66208
$1,395,000
- 4 Beds
- 5 Baths
- 3,340 sq. ft.
- Single family
- Active
Listed by: phil rogler
Office: platinum realty llc.
MLS#:2639489
Source:MOKS_HL
Price summary
- Price:$1,395,000
- Price per sq. ft.:$417.66
About this home
MODERN ,LIKE NEW ,LUXURY IN PRAIRIE VILLAGE **4 Bedrooms | 4 Full Baths + 1 Half Bath |Office , 2-Car Garage** Discover sophisticated modern living in this beautifully designed Prairie Village residence, ideally situated on a quiet cul-de-sac behind St. Ann Catholic Church. Thoughtful architectural details, abundant natural light, high-end finishes, and exceptional indoor-outdoor entertaining spaces come together to create a home that feels both luxurious and inviting.
### MAIN LEVEL Step up into bright, open-concept living and dining spaces framed by an impressive wall of 6½-foot windows, filling the home with natural light. Built-in speakers and a sleek linear fireplace. A stunning chef’s kitchen featuring premium **Miele appliances**, a multifunction oven and warming oven, a spectacular marble countertop with waterfall island, a generous pantry, and a dedicated beverage center. The guest powder room includes a smart toilet and built-in speaker. Mudroom provides hooks, drawers, shelving, cabinetry, and a large utility sink. A cozy patio with built-in speakers surrounded by mature landscaping. SECOND LEVEL The primary suite is complete with its own fireplace. The spa-inspired primary bath features heated floors, two towel warmers, a freestanding soaking tub, and a smart toilet. Two additional bedrooms feature modern ensuite baths and walk in closets. Another versatile room offers the perfect setting for an office, or additional bedroom.Expansive upper-level balcony is a standout with a dramatic wood pergola A gas fireplace with multicolor illumination. An adjoining hospitality room with a sink and beverage refrigerator makes outdoor entertaining effortless. ### FINISHED LOWER LEVEL
This level also includes a private bedroom and a striking guest bath with built-in shelving and a beautifully finished shower.
### ADDITIONAL FEATURES The home has been enhanced with upgraded insulation and noise-dampening materials for. Media speaker system....
Contact an agent
Home facts
- Subdivision & Development:Prairie Park
- Listing ID #:2639489
- Added:1 day(s) ago
- Updated:August 31, 2026 at 02:33 PM
Rooms and interior
- Bedrooms:4
- Total bathrooms:5
- Full bathrooms:4
- Half bathrooms:1
- Kitchen Description:Dishwasher, Microwave, Refrigerator
- Basement:Yes
- Basement Description:Finished
- Living area:3,340 sq. ft.
Heating and cooling
- Cooling:Electric
- Heating:Forced Air Gas
Structure and exterior
- Building area:3,340 sq. ft.
- Lot area:0.21 Acres
- Lot Features:City Lot
- Architectural Style:2 Stories
Schools
- High school:SM East
- Middle school:Indian Hills
- Elementary school:Belinder
Utilities
- Water:City/Public
- Sewer:Public Sewer
Finances and disclosures
- Price:$1,395,000
- Price per sq. ft.:$417.66
Features and amenities
- Appliances:Dishwasher, Gas Range, Microwave, Refrigerator, Stainless Steel Appliance(s)
- Amenities:Walk-In Closet(s)
Parking
- Parking description:Attached
- Garage:Yes
- Garage spaces:2
 HeartlandMLS©2026. Information Deemed Reliable But Not Guaranteed. This information is being provided by the HeartlandMLS. The listings presented here may or may not be listed by the Broker/Agent operating this website. This information is intended for the personal use of consumers and may not be used for any purpose other than to identify prospective properties consumers may be interested in purchasing. Data <Last Updated August 31, 2026
New listings near 3521 W 73rd Street
- New
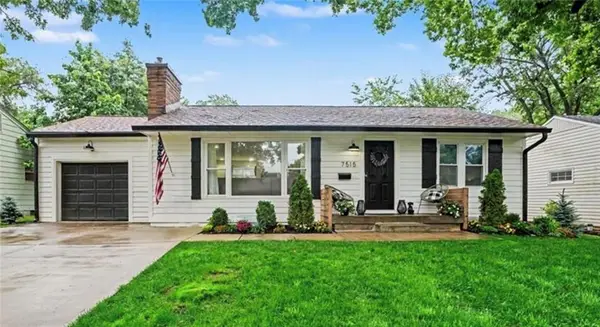 $435,000Active4 beds 2 baths2,128 sq. ft.
7515 Juniper Drive, Prairie Village, KS 66208
MLS# 2636056Listed by: REECENICHOLS -THE VILLAGE - New
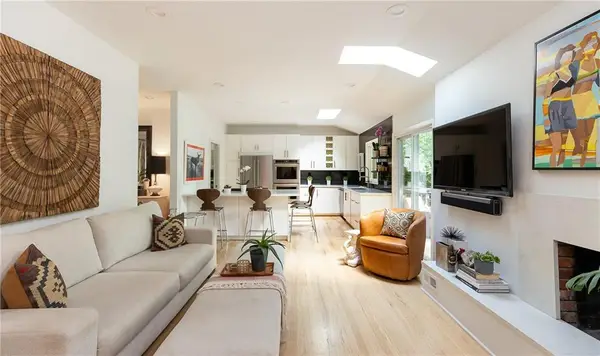 $599,000Active4 beds 3 baths1,925 sq. ft.
7231 Booth Street, Prairie Village, KS 66208
MLS# 2636708Listed by: COMPASS REALTY GROUP 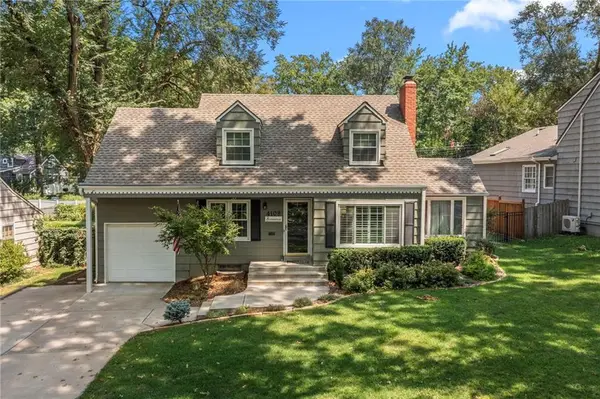 $465,000Pending3 beds 2 baths1,855 sq. ft.
4108 W 74th Street, Prairie Village, KS 66208
MLS# 2637239Listed by: REECENICHOLS- LEAWOOD TOWN CENTER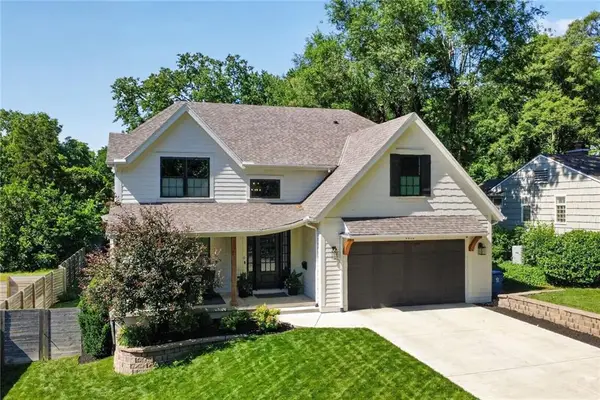 $1,399,950Pending5 beds 5 baths3,600 sq. ft.
4416 W 77th Street, Prairie Village, KS 66208
MLS# 2625913Listed by: REAL BROKER, LLC- New
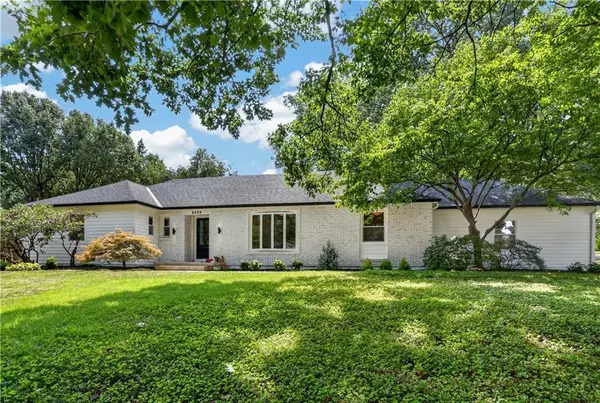 $1,195,000Active4 beds 4 baths3,900 sq. ft.
8224 Linden Drive, Prairie Village, KS 66208
MLS# 2631690Listed by: PLATINUM REALTY LLC - New
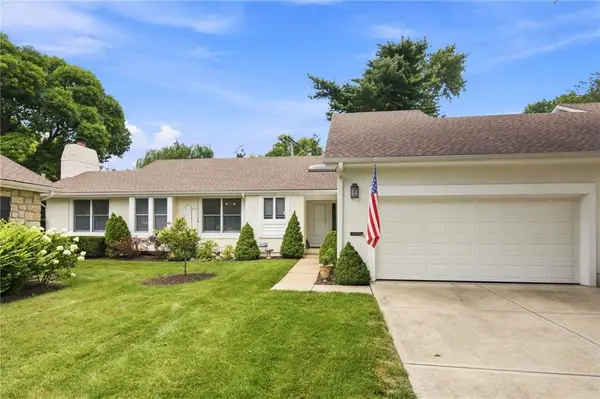 $599,000Active3 beds 2 baths1,622 sq. ft.
3812 W 79th Terrace, Prairie Village, KS 66208
MLS# 2635950Listed by: COMPASS REALTY GROUP 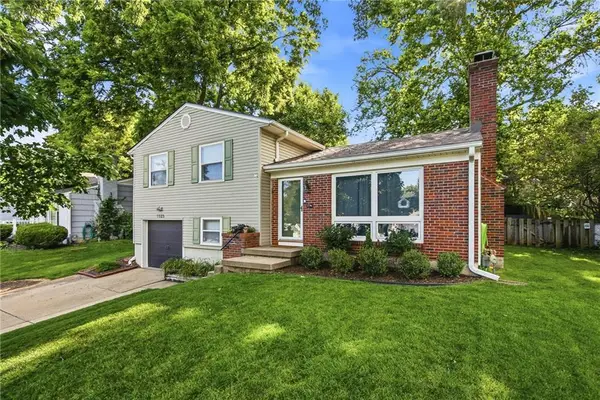 $385,000Pending3 beds 2 baths1,596 sq. ft.
7523 Falmouth Street, Prairie Village, KS 66208
MLS# 2637232Listed by: REAL BROKER, LLC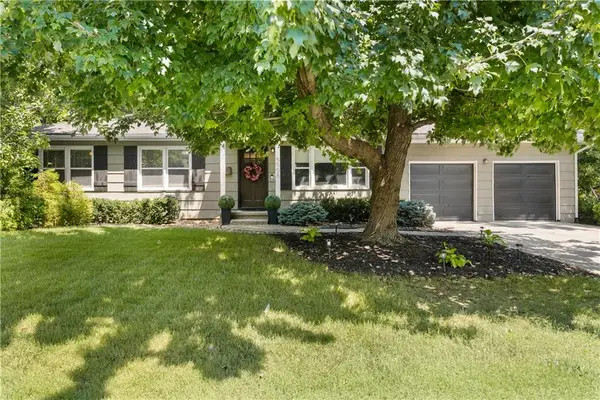 $395,000Pending3 beds 2 baths1,108 sq. ft.
5508 W 71st Street, Prairie Village, KS 66208
MLS# 2637466Listed by: REAL BROKER, LLC-MO- New
 $1,595,000Active5 beds 6 baths4,365 sq. ft.
2905 W 72nd Street, Prairie Village, KS 66208
MLS# 2638331Listed by: PLATINUM REALTY LLC


Protect your home and budget from life's surprises with an Assurant Home Warranty, backed by a partner that supports you through every step of homeownership. Explore Plans.
© 2026 Better Homes and Gardens Real Estate LLC. An Anywhere Real Estate company. All rights reserved. Better Homes and Gardens® Real Estate is a registered trademark owned by Meredith Operations Corporation, licensed to Better Homes and Gardens Real Estate LLC and used with permission. Better Homes and Gardens Real Estate LLC fully supports the principles of the Fair Housing Act and the Equal Opportunity Act. Listing information is deemed reliable but is not guaranteed accurate.
Each office is independently owned and operated.
Any services or products provided by third parties are not provided by, affiliated with or related to Better Homes and Gardens Real Estate LLC, or its affiliated companies.