
4506 W 93rd Terrace, Prairie Village, KS 66207
Local realty services provided by:Better Homes and Gardens Real Estate Kansas City Homes
4506 W 93rd Terrace,Prairie Village, KS 66207
$749,000
- 4 Beds
- 3 Baths
- 3,156 sq. ft.
- Single family
- Active
Listed by: erick almaraz, the almaraz group
Office: keller williams realty partners inc.
MLS#:2621456
Source:MOKS_HL
Price summary
- Price:$749,000
- Price per sq. ft.:$237.33
About this home
Located in the highly sought-after Kenilworth neighborhood of Prairie Village, this beautifully updated home offers far more space than it appears from the curb. With multiple living areas, 4+ bedrooms, 3 full bathrooms, and a thoughtfully finished lower level, there’s room for everyone to spread out and enjoy.
The main highlight of the home is the completely renovated kitchen featuring brand-new appliances, updated cabinetry, countertops, fixtures, and an open layout designed for both everyday living and entertaining. Throughout the home you’ll find updated finishes, refreshed bathrooms, refinished hardwood floors, and fresh paint that create a move-in-ready feel while maintaining the character buyers love in this established neighborhood.
A rare feature for a home of this era, the property offers two laundry areas, including a convenient bedroom-level laundry room, providing flexibility for busy households.
The updated, refreshed finished lower level adds even more usable space with a large recreation area, full bathroom, and bonus rooms that can serve as offices, guest rooms, workout space, or hobby rooms.
Step outside and enjoy the beautifully maintained backyard, showcasing years of thoughtful landscaping and creating the perfect setting for relaxing, entertaining, or simply enjoying the outdoors.
Just minutes from award-winning schools, parks, shopping, and dining, this is an opportunity to own a spacious, updated home in one of Prairie Village’s most desirable neighborhoods. Homes with this combination of location, space, and updates rarely come available in Kenilworth....
Contact an agent
Home facts
- Year built:1965
- Subdivision & Development:Kenilworth
- Listing ID #:2621456
- Added:111 day(s) ago
- Updated:September 17, 2026 at 03:23 PM
Rooms and interior
- Bedrooms:4
- Total bathrooms:3
- Full bathrooms:3
- Kitchen Description:Cooktop, Dishwasher, Disposal, Microwave, Refrigerator
- Basement:Yes
- Basement Description:Concrete, Finished, Inside Entrance
- Living area:3,156 sq. ft.
Heating and cooling
- Cooling:Electric
- Heating:Forced Air Gas
Structure and exterior
- Roof:Composition
- Year built:1965
- Building area:3,156 sq. ft.
- Lot area:0.37 Acres
- Lot Features:City Lot
- Architectural Style:Side/Side Split
- Construction Materials:Wood Siding
- Foundation Description:Concrete
Utilities
- Water:City/Public
- Sewer:Public Sewer
Finances and disclosures
- Price:$749,000
- Price per sq. ft.:$237.33
Features and amenities
- Appliances:Built-In Oven, Dishwasher, Disposal, Microwave, Refrigerator
- Amenities:Expandable Attic, Painted Cabinets, Pantry
Parking
- Parking description:Attached
- Garage:Yes
- Garage spaces:2
 HeartlandMLS©2026. Information Deemed Reliable But Not Guaranteed. This information is being provided by the HeartlandMLS. The listings presented here may or may not be listed by the Broker/Agent operating this website. This information is intended for the personal use of consumers and may not be used for any purpose other than to identify prospective properties consumers may be interested in purchasing. Data <Last Updated September 17, 2026
New listings near 4506 W 93rd Terrace
- New
 $325,000Active3 beds 1 baths1,067 sq. ft.
5306 W 71st Street, Prairie Village, KS 66208
MLS# 2642126Listed by: SAGE SOTHEBY'S INTERNATIONAL REALTY - New
 $1,495,000Active5 beds 5 baths3,544 sq. ft.
4620 W 70th Terrace, Prairie Village, KS 66208
MLS# 2615382Listed by: PLATINUM REALTY LLC - New
 $525,000Active4 beds 3 baths1,910 sq. ft.
7601 Chadwick Street, Prairie Village, KS 66208
MLS# 2641014Listed by: REECENICHOLS - LEAWOOD - Open Sat, 1 to 3pmNew
 $400,000Active3 beds 2 baths1,433 sq. ft.
7217 Belinder Avenue, Prairie Village, KS 66208
MLS# 2641041Listed by: RE/MAX STATE LINE  $4,200,000Pending5 beds 7 baths6,861 sq. ft.
8778 Alhambra Street, Prairie Village, KS 66207
MLS# 2641897Listed by: COMPASS REALTY GROUP- New
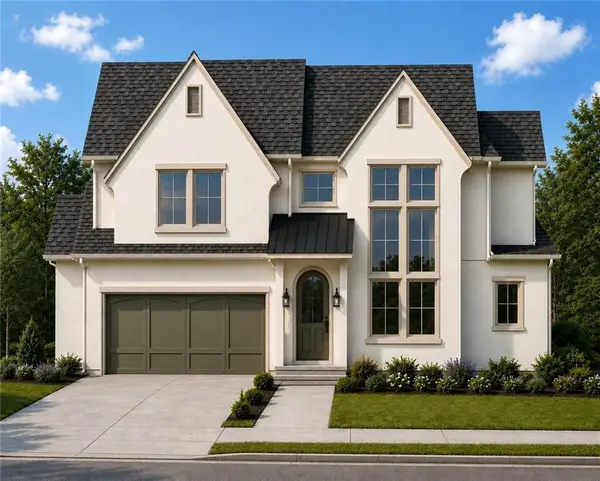 $1,435,000Active5 beds 5 baths3,869 sq. ft.
3119 W 72nd Terrace, Prairie Village, KS 66208
MLS# 2641802Listed by: WEICHERT, REALTORS WELCH & CO. - New
 $425,000Active4 beds 2 baths1,700 sq. ft.
7740 Briar Drive, Prairie Village, KS 66208
MLS# 2641441Listed by: COMPASS REALTY GROUP - New
 $700,000Active4 beds 3 baths3,259 sq. ft.
9312 Alhambra Street, Prairie Village, KS 66207
MLS# 2639748Listed by: KW KANSAS CITY METRO - New
 $1,199,000Active5 beds 6 baths4,998 sq. ft.
9029 Rosewood Drive, Prairie Village, KS 66207
MLS# 2640067Listed by: KELLER WILLIAMS PLATINUM PRTNR  $320,000Pending3 beds 1 baths1,255 sq. ft.
2611 W 77th Street, Prairie Village, KS 66208
MLS# 2640857Listed by: REECENICHOLS - LEAWOOD


Protect your home and budget from life's surprises with an Assurant Home Warranty, backed by a partner that supports you through every step of homeownership. Explore Plans.
© 2026 Better Homes and Gardens Real Estate LLC. An Anywhere Real Estate company. All rights reserved. Better Homes and Gardens® Real Estate is a registered trademark owned by Meredith Operations Corporation, licensed to Better Homes and Gardens Real Estate LLC and used with permission. Better Homes and Gardens Real Estate LLC fully supports the principles of the Fair Housing Act and the Equal Opportunity Act. Listing information is deemed reliable but is not guaranteed accurate.
Each office is independently owned and operated.
Any services or products provided by third parties are not provided by, affiliated with or related to Better Homes and Gardens Real Estate LLC, or its affiliated companies.