
4717 W 77th Place, Prairie Village, KS 66208
Local realty services provided by:Better Homes and Gardens Real Estate Kansas City Homes
4717 W 77th Place,Prairie Village, KS 66208
$575,000
- 3 Beds
- 3 Baths
- 2,284 sq. ft.
- Single family
- Coming Soon
Listed by: cjco plaza team, faith martin
Office: reecenichols - country club plaza
MLS#:2647264
Source:MOKS_HL
Price summary
- Price:$575,000
- Price per sq. ft.:$251.75
About this home
Welcome to this beautifully updated Prairie Village home, where thoughtful improvements, inviting spaces, and a functional layout come together! Situated on a cul-de-sac, with a generous 0.32-acre lot, this home offers a spacious backyard with plenty of room to enjoy. The open-concept main level creates a warm and welcoming space for everyday living and gathering with family and friends, featuring refinished hardwood floors, a refreshed fireplace, and a seamless flow between the living, dining, and kitchen areas. The remodeled primary bathroom creates a true ensuite retreat, while the updated hallway bathroom adds even more appeal to the main level. The finished lower level offers even more room to spread out! Featuring a spacious second living area, 4th non-conforming bedroom, and updated full bathroom, the basement provides the perfect setup for overnight guests, a home office, or additional living space. Step outside to enjoy the screened-in porch, ideal for morning coffee or relaxing evenings, surrounded by refreshed landscaping and a generously sized backyard. With multiple living areas, flexible spaces, and updates throughout, this home offers the perfect blend of comfort, functionality, and charm. All in a desirable Prairie Village location, conveniently situated near shopping, dining, parks, and more!...
Contact an agent
Home facts
- Year built:1953
- Subdivision & Development:Prairie Village
- Listing ID #:2647264
- Updated:October 15, 2026 at 06:50 PM
Rooms and interior
- Bedrooms:3
- Total bathrooms:3
- Full bathrooms:3
- Rooms Total:11
- Kitchen Description:Dishwasher, Disposal
- Basement:Yes
- Basement Description:Inside Entrance, Walk Out
- Living area:2,284 sq. ft.
Heating and cooling
- Cooling:Electric
- Heating:Central Gas
Structure and exterior
- Roof:Composition
- Year built:1953
- Building area:2,284 sq. ft.
- Lot area:0.32 Acres
- Lot Features:City Lot
- Architectural Style:Ranch
- Construction Materials:Frame
Schools
- High school:SM East
- Middle school:Indian Hills
- Elementary school:Briarwood
Utilities
- Water:City/Public
- Sewer:Public Sewer
Finances and disclosures
- Price:$575,000
- Price per sq. ft.:$251.75
Features and amenities
- Appliances:Built-In Oven, Dishwasher, Disposal, Stainless Steel Appliance(s)
- Amenities:Ceiling Fan(s), Painted Cabinets
Parking
- Parking description:Attached
- Garage:Yes
- Garage spaces:2
 HeartlandMLS©2026. Information Deemed Reliable But Not Guaranteed. This information is being provided by the HeartlandMLS. The listings presented here may or may not be listed by the Broker/Agent operating this website. This information is intended for the personal use of consumers and may not be used for any purpose other than to identify prospective properties consumers may be interested in purchasing. Data <Last Updated October 15, 2026
New listings near 4717 W 77th Place
- Coming Soon
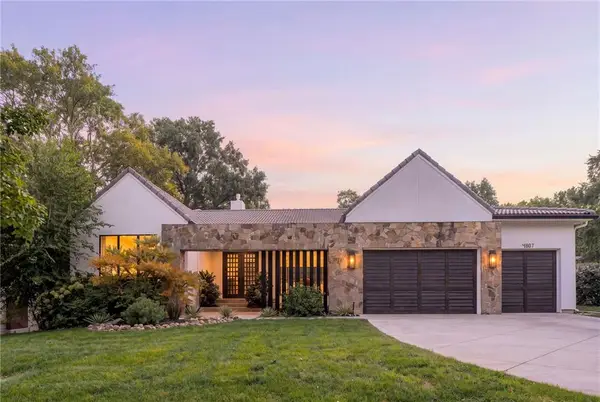 $1,850,000Coming Soon4 beds 5 baths4,709 sq. ft.
4807 W 64th Street, Prairie Village, KS 66208
MLS# 2647324Listed by: REAL BROKER, LLC - Coming Soon
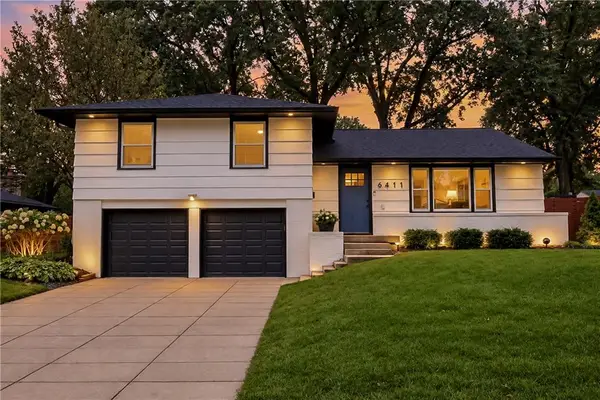 $409,000Coming Soon3 beds 2 baths1,340 sq. ft.
6411 W 77th Street, Prairie Village, KS 66204
MLS# 2646684Listed by: NEXTHOME GADWOOD GROUP - Coming Soon
 $635,000Coming Soon4 beds 3 baths2,621 sq. ft.
7825 Rosewood Drive, Prairie Village, KS 66208
MLS# 2645004Listed by: SAGE SOTHEBY'S INTERNATIONAL REALTY - Coming Soon
 $305,000Coming Soon2 beds 1 baths1,236 sq. ft.
2219 W 79th Street, Prairie Village, KS 66208
MLS# 2646073Listed by: REAL BROKER, LLC - Coming Soon
 $845,000Coming Soon4 beds 4 baths2,726 sq. ft.
7647 Fairway Street, Prairie Village, KS 66208
MLS# 2645525Listed by: REECENICHOLS - COUNTRY CLUB PLAZA - Coming SoonOpen Sun, 11am to 1pm
 $925,000Coming Soon4 beds 5 baths3,092 sq. ft.
4965 Somerset Drive, Prairie Village, KS 66207
MLS# 2636699Listed by: KW KANSAS CITY METRO - Coming Soon
 $575,000Coming Soon3 beds 3 baths2,208 sq. ft.
4506 W 90th Street, Prairie Village, KS 66207
MLS# 2640521Listed by: REAL BROKER, LLC - Coming Soon
 $469,900Coming Soon3 beds 2 baths1,303 sq. ft.
7704 Tomahawk Road, Prairie Village, KS 66208
MLS# 2643359Listed by: REECENICHOLS - COUNTRY CLUB PLAZA - Coming SoonOpen Fri, 4 to 6pm
 $1,195,000Coming Soon4 beds 4 baths3,337 sq. ft.
5506 W 82nd Place, Prairie Village, KS 66208
MLS# 2643362Listed by: REECENICHOLS - COUNTRY CLUB PLAZA


Protect your home and budget from life's surprises with an Assurant Home Warranty, backed by a partner that supports you through every step of homeownership. Explore Plans.
© 2026 Better Homes and Gardens Real Estate LLC. An Anywhere Real Estate company. All rights reserved. Better Homes and Gardens® Real Estate is a registered trademark owned by Meredith Operations Corporation, licensed to Better Homes and Gardens Real Estate LLC and used with permission. Better Homes and Gardens Real Estate LLC fully supports the principles of the Fair Housing Act and the Equal Opportunity Act. Listing information is deemed reliable but is not guaranteed accurate.
Each office is independently owned and operated.
Any services or products provided by third parties are not provided by, affiliated with or related to Better Homes and Gardens Real Estate LLC, or its affiliated companies.