
4807 W 64th Street, Prairie Village, KS 66208
Local realty services provided by:Better Homes and Gardens Real Estate Kansas City Homes
Upcoming open houses
- Sat, Oct 1701:00 pm - 03:00 pm
Listed by: joe woods
Office: real broker, llc.
MLS#:2647324
Source:MOKS_HL
Price summary
- Price:$1,850,000
- Price per sq. ft.:$392.86
- Monthly HOA dues:$20.83
About this home
Inspired by the beauty of Cabo San Lucas, this extraordinary ranch home brings resort-style luxury to everyday living. This beautiful Spanish Modern home combines the relaxed feel of Southern California living with clean, contemporary details, resulting in a space that feels upscale without being overdone, with a warm welcoming atmosphere.
This distinctive home offers four bedrooms, four full bathrooms, and a half bath, all set on a spacious 0.29-acre lot. The exterior stands out with a smooth stucco finish, stone accents, and a concrete barrel-tile roof that gives the home its Spanish-inspired character. A flagstone wall leads you to a welcoming front courtyard with a charming fountain and custom steel double doors.
Inside, wood floors, vaulted ceilings, and decorative beams give the home a warm, open feel, with a living area that opens to a spacious kitchen with custom cabinets, a butlers pantry, upgraded appliances, Cristallo countertops, a large island with luxurious pendant lighting, making this space the perfectly suited for everyday living and entertaining.
The lower level adds even more space with extra bedrooms and bathrooms, a movie room, and a home gym complete with a putting green, giving an ideal mix for relaxing, entertaining, or getting in a workout without having to leave the house. The backyard is just as inviting with a covered patio, built-in grill, and has firepit – a perfect spot to enjoy a quiet evening outside or spend time with family and friends.
From the architectural details to the carefully chosen finishes, this home brings together style and functionality in a way that feels both comfortable and refined, offering the feel of a retreat while still being a place that is easy to call home.
Complete with Marvin Windows, Dual HVAC, Whole House Generator, Quartzite Counters, Hand Hewn Beams, Gas Lamps, Zelige Tile...
Contact an agent
Home facts
- Year built:2023
- Subdivision & Development:Country Side East
- Listing ID #:2647324
- Added:1 day(s) ago
- Updated:October 17, 2026 at 01:45 AM
Rooms and interior
- Bedrooms:4
- Total bathrooms:5
- Full bathrooms:4
- Half bathrooms:1
- Rooms Total:8
- Kitchen Description:Dishwasher, Disposal, Double Oven, Microwave, Refrigerator
- Basement:Yes
- Basement Description:Finished
- Living area:4,709 sq. ft.
Heating and cooling
- Cooling:Electric
- Heating:Forced Air Gas
Structure and exterior
- Roof:Concrete
- Year built:2023
- Building area:4,709 sq. ft.
- Lot area:0.29 Acres
- Lot Features:City Lot
- Architectural Style:Ranch, Reverse 1.5 Story
- Construction Materials:Stone Veneer, Stucco
Schools
- High school:SM East
- Middle school:Indian Hills
- Elementary school:Highlands
Utilities
- Water:City/Public
- Sewer:Public Sewer
Finances and disclosures
- Price:$1,850,000
- Price per sq. ft.:$392.86
Features and amenities
- Appliances:Dishwasher, Disposal, Gas Range, Microwave, Refrigerator, Stainless Steel Appliance(s), Washer
- Amenities:Custom Cabinets, Painted Cabinets, Pantry, Smart Thermostat, Stained Cabinets, Walk-In Closet(s)
Parking
- Parking description:Attached
- Garage:Yes
- Garage spaces:2
 HeartlandMLS©2026. Information Deemed Reliable But Not Guaranteed. This information is being provided by the HeartlandMLS. The listings presented here may or may not be listed by the Broker/Agent operating this website. This information is intended for the personal use of consumers and may not be used for any purpose other than to identify prospective properties consumers may be interested in purchasing. Data <Last Updated October 17, 2026
New listings near 4807 W 64th Street
- Coming Soon
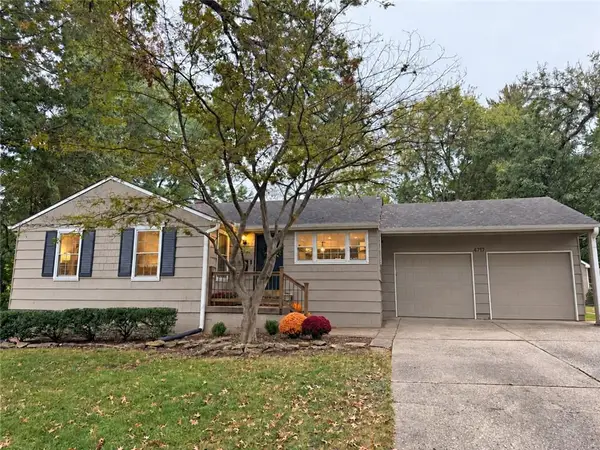 $575,000Coming Soon3 beds 3 baths2,284 sq. ft.
4717 W 77th Place, Prairie Village, KS 66208
MLS# 2647264Listed by: REECENICHOLS - COUNTRY CLUB PLAZA - Coming Soon
 $635,000Coming Soon4 beds 3 baths2,621 sq. ft.
7825 Rosewood Drive, Prairie Village, KS 66208
MLS# 2645004Listed by: SAGE SOTHEBY'S INTERNATIONAL REALTY - Coming Soon
 $305,000Coming Soon2 beds 1 baths1,236 sq. ft.
2219 W 79th Street, Prairie Village, KS 66208
MLS# 2646073Listed by: REAL BROKER, LLC - Coming Soon
 $845,000Coming Soon4 beds 4 baths2,726 sq. ft.
7647 Fairway Street, Prairie Village, KS 66208
MLS# 2645525Listed by: REECENICHOLS - COUNTRY CLUB PLAZA - Coming Soon
 $575,000Coming Soon3 beds 3 baths2,208 sq. ft.
4506 W 90th Street, Prairie Village, KS 66207
MLS# 2640521Listed by: REAL BROKER, LLC - Coming Soon
 $469,900Coming Soon3 beds 2 baths1,303 sq. ft.
7704 Tomahawk Road, Prairie Village, KS 66208
MLS# 2643359Listed by: REECENICHOLS - COUNTRY CLUB PLAZA - Coming Soon
 $389,900Coming Soon2 beds 2 baths1,146 sq. ft.
2230 W 71st Street, Prairie Village, KS 66208
MLS# 2643494Listed by: VAN NOY REAL ESTATE - New
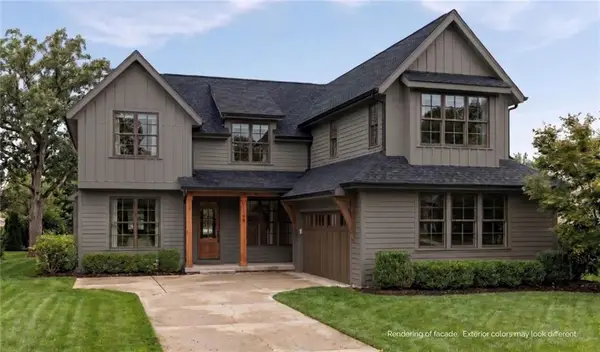 $1,574,950Active5 beds 6 baths3,792 sq. ft.
4628 W 72nd Terrace, Prairie Village, KS 66208
MLS# 2647452Listed by: KW KANSAS CITY METRO - Open Sat, 10am to 12pmNew
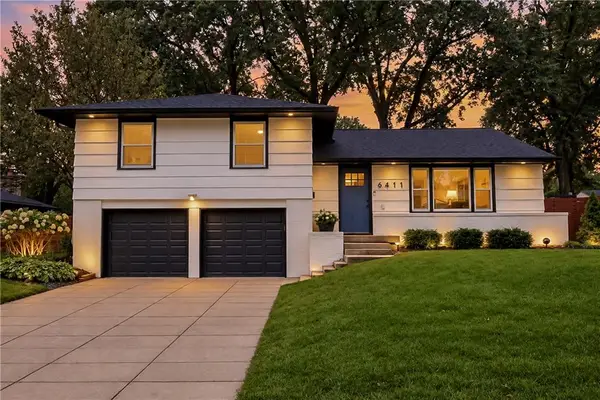 $409,000Active3 beds 2 baths1,340 sq. ft.
6411 W 77th Street, Prairie Village, KS 66204
MLS# 2646684Listed by: NEXTHOME GADWOOD GROUP


Protect your home and budget from life's surprises with an Assurant Home Warranty, backed by a partner that supports you through every step of homeownership. Explore Plans.
© 2026 Better Homes and Gardens Real Estate LLC. An Anywhere Real Estate company. All rights reserved. Better Homes and Gardens® Real Estate is a registered trademark owned by Meredith Operations Corporation, licensed to Better Homes and Gardens Real Estate LLC and used with permission. Better Homes and Gardens Real Estate LLC fully supports the principles of the Fair Housing Act and the Equal Opportunity Act. Listing information is deemed reliable but is not guaranteed accurate.
Each office is independently owned and operated.
Any services or products provided by third parties are not provided by, affiliated with or related to Better Homes and Gardens Real Estate LLC, or its affiliated companies.