
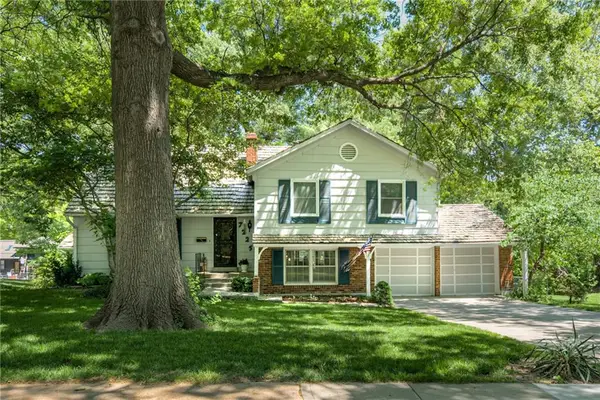
4909 Tomahawk Road, Prairie Village, KS 66208
Local realty services provided by:Better Homes and Gardens Real Estate Kansas City Homes
4909 Tomahawk Road,Prairie Village, KS 66208
$400,000
- 3 Beds
- 1 Baths
- 1,206 sq. ft.
- Single family
- Pending
Listed by: amy mcconwell
Office: reecenichols - country club plaza
MLS#:2622017
Source:MOKS_HL
Price summary
- Price:$400,000
- Price per sq. ft.:$331.67
- Monthly HOA dues:$2
About this home
**SOLD SIGHT UNSEEN** Rare opportunity in highly sought-after Prairie Village! Owned by the same family for over 50 years, this property is situated on an expansive 1/3-acre (14,252 sq ft) lot-significantly larger than most in the area. Surrounded by new construction homes exceeding well over $1M on much smaller lots, this is a prime candidate for renovation, expansion, or a complete tear-down to build your dream home. Features include hardwood floors under carpet, a large picture window in the living room providing abundant natural light, and a fireplace in the living room. Bedrooms offer deep closets, and an expandable attic provides additional potential living space. The home also includes a charming 3-season porch. The garage has been converted into a bonus room but can easily be reverted back to a functional garage- garage door remains in place and operational. Home is equipped with two sump pumps and at least two foundation walls were rebuilt in previous years and are in great condition. Ideally located close to shops, restaurants, parks and top rated schools, this property offers incredible potential in an unbeatable location. Seller is selling the property in its present "as-is" condition. Don't miss a chance to secure one of the area's most desirable oversized lots! Professional photos coming soon.
Per FEMA mapping, a small portion of the rear yard may extend into a designated flood zone....
Contact an agent
Home facts
- Year built:1950
- Listing ID #:2622017
- Added:1 day(s) ago
- Updated:May 27, 2026 at 10:33 AM
Rooms and interior
- Bedrooms:3
- Total bathrooms:1
- Full bathrooms:1
- Rooms Total:9
- Kitchen Description:Dishwasher, Disposal, Refrigerator
- Basement:Yes
- Basement Description:Full, Inside Entrance, Unfinished
- Living area:1,206 sq. ft.
Heating and cooling
- Cooling:Electric
- Heating:Forced Air Gas
Structure and exterior
- Roof:Composition
- Year built:1950
- Building area:1,206 sq. ft.
- Lot area:0.33 Acres
- Lot Features:Level
- Architectural Style:Ranch
- Construction Materials:Frame
Schools
- High school:SM East
- Middle school:Indian Hills
- Elementary school:Prairie
Utilities
- Water:City/Public
- Sewer:Public Sewer
Finances and disclosures
- Price:$400,000
- Price per sq. ft.:$331.67
Features and amenities
- Appliances:Dishwasher, Disposal, Gas Range, Refrigerator
- Amenities:Ceiling Fan(s), Expandable Attic
Parking
- Parking description:Attached
- Garage:Yes
- Garage spaces:1
 HeartlandMLS©2026. Information Deemed Reliable But Not Guaranteed. This information is being provided by the HeartlandMLS. The listings presented here may or may not be listed by the Broker/Agent operating this website. This information is intended for the personal use of consumers and may not be used for any purpose other than to identify prospective properties consumers may be interested in purchasing. Data <Last Updated May 27, 2026
New listings near 4909 Tomahawk Road
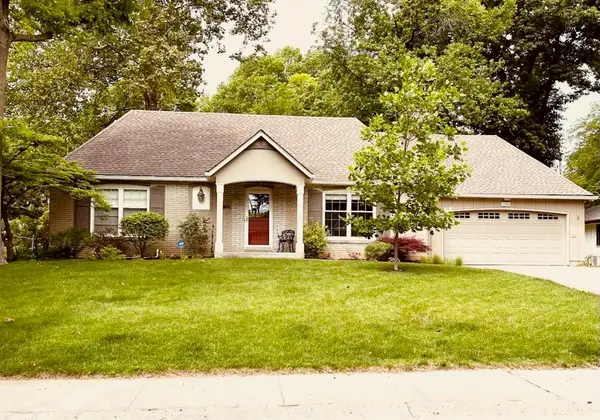 $549,950Pending3 beds 3 baths1,979 sq. ft.
7308 High Drive, Prairie Village, KS 66208
MLS# 2620210Listed by: REECENICHOLS - COUNTRY CLUB PLAZA- New
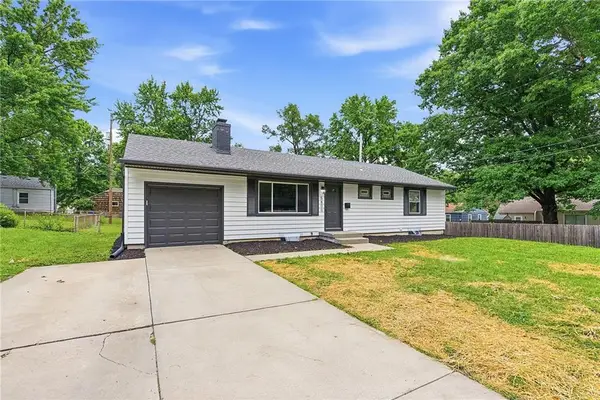 $329,900Active3 beds 2 baths1,032 sq. ft.
5800 W 75th Street, Prairie Village, KS 66208
MLS# 2621352Listed by: SBD HOUSING SOLUTIONS LLC 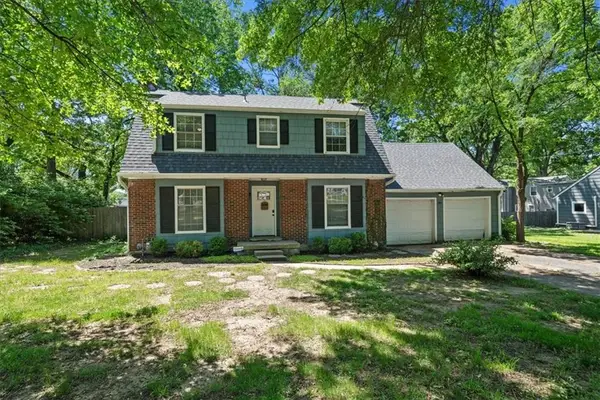 $295,000Pending3 beds 3 baths1,740 sq. ft.
2001 W 79 Street, Prairie Village, KS 66208
MLS# 2617787Listed by: KW KANSAS CITY METRO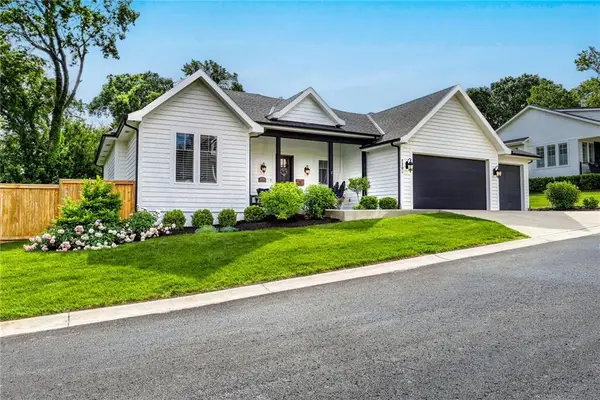 $1,150,000Pending4 beds 3 baths3,200 sq. ft.
7501 Chadwick Court, Prairie Village, KS 66208
MLS# 2618573Listed by: REECENICHOLS -THE VILLAGE- New
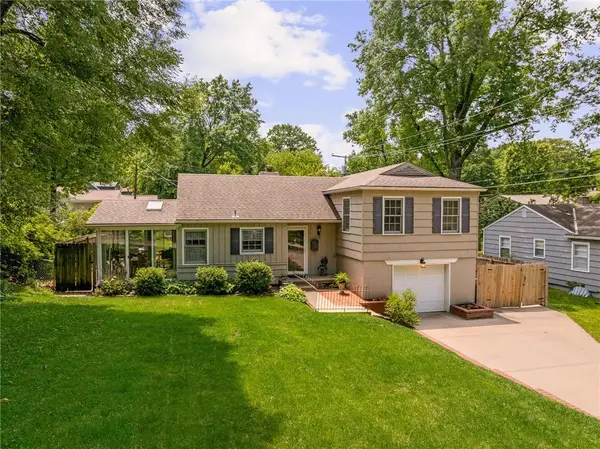 $420,000Active3 beds 2 baths1,498 sq. ft.
4505 W 77th Street, Prairie Village, KS 66208
MLS# 2620188Listed by: COMPASS REALTY GROUP - New
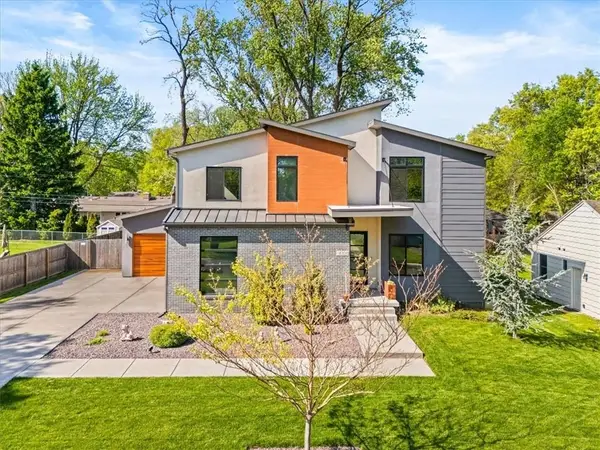 $1,475,000Active4 beds 5 baths3,864 sq. ft.
4706 W 65th Terrace, Prairie Village, KS 66208
MLS# 2620422Listed by: COMPASS REALTY GROUP 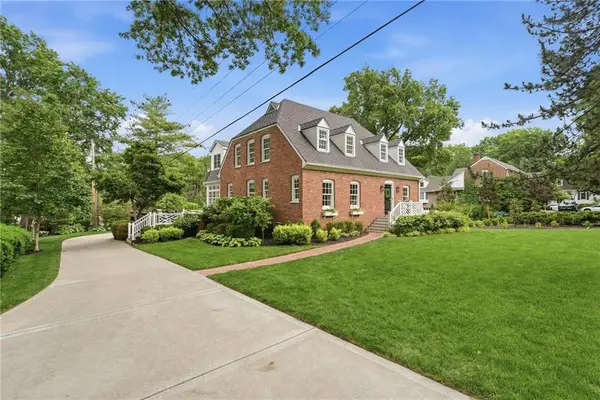 $1,695,000Pending4 beds 5 baths3,761 sq. ft.
6809 Cedar Street, Prairie Village, KS 66208
MLS# 2620978Listed by: REECENICHOLS -THE VILLAGE- New
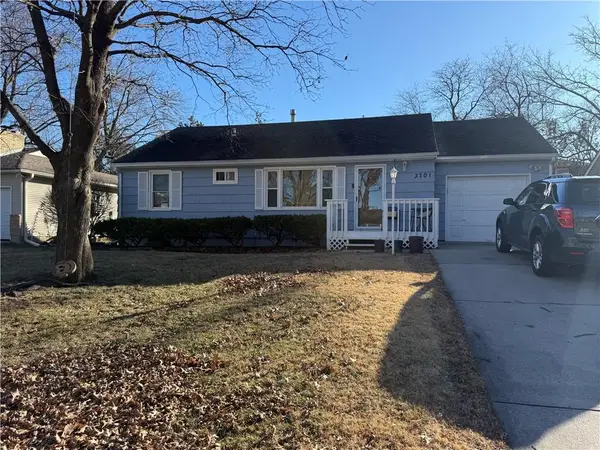 $354,000Active3 beds 1 baths1,036 sq. ft.
3701 W 74th Street, Prairie Village, KS 66208
MLS# 2621362Listed by: ORENDA REAL ESTATE SERVICES - New
 $600,000Active5 beds 4 baths3,852 sq. ft.
7225 Booth Street, Prairie Village, KS 66208
MLS# 2619679Listed by: KW KANSAS CITY METRO


Protect your home and budget from life's surprises with an Assurant Home Warranty, backed by a partner that supports you through every step of homeownership. Explore Plans.
© 2026 Better Homes and Gardens Real Estate LLC. An Anywhere Real Estate company. All rights reserved. Better Homes and Gardens® Real Estate is a registered trademark owned by Meredith Operations Corporation, licensed to Better Homes and Gardens Real Estate LLC and used with permission. Better Homes and Gardens Real Estate LLC fully supports the principles of the Fair Housing Act and the Equal Opportunity Act. Listing information is deemed reliable but is not guaranteed accurate.
Each office is independently owned and operated.
Any services or products provided by third parties are not provided by, affiliated with or related to Better Homes and Gardens Real Estate LLC, or its affiliated companies.