
4963 W 88th Street, Prairie Village, KS 66207
Local realty services provided by:Better Homes and Gardens Real Estate Kansas City Homes
4963 W 88th Street,Prairie Village, KS 66207
$1,999,000
- 6 Beds
- 4 Baths
- 5,240 sq. ft.
- Single family
- Coming Soon
Listed by: amy greif
Office: compass realty group
MLS#:2648107
Source:MOKS_HL
Price summary
- Price:$1,999,000
- Price per sq. ft.:$381.49
About this home
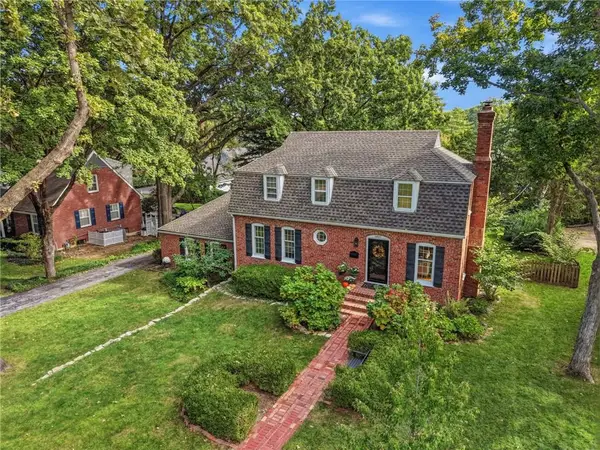
Tucked into a cul-de-sac in the heart of Prairie Village, this beautiful Calvin Crest home offers a seamless blend of classic charm and modern updates, culminating in an outdoor experience that is truly second to none. While the curb appeal and manicured landscaping set a sophisticated tone, the crown jewel of this property awaits just beyond the back door.
The backyard has been transformed into a private oasis, anchored by a stunning swimming pool that serves as the centerpiece for year-round relaxation. Surrounded by an expansive patio designed for sophisticated al fresco dining and large-scale gatherings, the outdoor living area offers a resort-style atmosphere rarely found in the area. Whether you’re lounging poolside on a sunny afternoon or hosting an evening under the stars, this space is perfect for an elevated lifestyle.
Inside, the home is equally impressive. The floor plan flows effortlessly, anchored by a bright living area where oversized windows invite an abundance of natural light. The updated kitchen serves as the functional hub of the home, featuring sleek cabinetry, quality appliances, and ample prep space. Adjacent to the kitchen, the dining area provides a perfect backdrop for everything from morning coffee to elegant dinner parties.
The primary suite offers a private retreat, while the additional main level bedroom provides versatility for guest quarters or a dedicated workspace. Upstairs you will find three additional bedrooms and a full bath. For even more room to spread out, the finished lower level has one bedroom, half bath and a full kitchen with a media room, recreation area and fitness studio.
Located just moments from Corinth Square and Prairie Village Shops, close to Franklin Park and Meadowbrook Park, and near award-winning schools, this home offers the perfect balance of interior comfort and exceptional outdoor luxury. This is a rare opportunity to secure a turnkey home with a backyard retreat that truly stands apart....
Contact an agent
Home facts
- Year built:1980
- Subdivision & Development:Calvin Crest
- Listing ID #:2648107
- Updated:October 22, 2026 at 11:17 AM
Rooms and interior
- Bedrooms:6
- Total bathrooms:4
- Full bathrooms:3
- Half bathrooms:1
- Rooms Total:6
- Basement:Yes
- Basement Description:Finished, Garage Entrance, Inside Entrance
- Living area:5,240 sq. ft.
Heating and cooling
- Cooling:Electric
- Heating:Forced Air Gas
Structure and exterior
- Roof:Composition
- Year built:1980
- Building area:5,240 sq. ft.
- Lot area:0.45 Acres
- Architectural Style:1.5 Stories
Schools
- High school:SM East
- Middle school:Indian Hills
- Elementary school:Briarwood
Utilities
- Water:City/Public
- Sewer:Public Sewer
Finances and disclosures
- Price:$1,999,000
- Price per sq. ft.:$381.49
Parking
- Parking description:Attached
- Garage:Yes
- Garage spaces:3
 HeartlandMLS©2026. Information Deemed Reliable But Not Guaranteed. This information is being provided by the HeartlandMLS. The listings presented here may or may not be listed by the Broker/Agent operating this website. This information is intended for the personal use of consumers and may not be used for any purpose other than to identify prospective properties consumers may be interested in purchasing. Data <Last Updated October 22, 2026
New listings near 4963 W 88th Street
- Coming Soon
 $824,500Coming Soon3 beds 4 baths2,404 sq. ft.
6837 Linden Street, Prairie Village, KS 66208
MLS# 2648271Listed by: COMPASS REALTY GROUP - Coming Soon
 $375,000Coming Soon3 beds 3 baths1,408 sq. ft.
7601 Russell Street, Prairie Village, KS 66204
MLS# 2648228Listed by: SAGE SOTHEBY'S INTERNATIONAL REALTY - Coming Soon
 $1,200,000Coming Soon4 beds 3 baths2,947 sq. ft.
7904 Bristol Court, Prairie Village, KS 66208
MLS# 2648191Listed by: SAGE SOTHEBY'S INTERNATIONAL REALTY - Coming Soon
 $500,000Coming Soon3 beds 2 baths2,114 sq. ft.
3109 W 79th Terrace, Prairie Village, KS 66208
MLS# 2647680Listed by: KW KANSAS CITY METRO - Coming Soon
 $635,000Coming Soon4 beds 3 baths2,621 sq. ft.
7825 Rosewood Drive, Prairie Village, KS 66208
MLS# 2645004Listed by: SAGE SOTHEBY'S INTERNATIONAL REALTY - Coming Soon
 $305,000Coming Soon2 beds 1 baths1,236 sq. ft.
2219 W 79th Street, Prairie Village, KS 66208
MLS# 2646073Listed by: REAL BROKER, LLC - Coming Soon
 $845,000Coming Soon4 beds 4 baths2,726 sq. ft.
7647 Fairway Street, Prairie Village, KS 66208
MLS# 2645525Listed by: REECENICHOLS - COUNTRY CLUB PLAZA - Coming Soon
 $575,000Coming Soon3 beds 3 baths2,208 sq. ft.
4506 W 90th Street, Prairie Village, KS 66207
MLS# 2640521Listed by: REAL BROKER, LLC - Coming SoonOpen Fri, 4 to 6pm
 $469,900Coming Soon3 beds 2 baths1,303 sq. ft.
7704 Tomahawk Road, Prairie Village, KS 66208
MLS# 2643359Listed by: REECENICHOLS - COUNTRY CLUB PLAZA


Protect your home and budget from life's surprises with an Assurant Home Warranty, backed by a partner that supports you through every step of homeownership. Explore Plans.
© 2026 Better Homes and Gardens Real Estate LLC. An Anywhere Real Estate company. All rights reserved. Better Homes and Gardens® Real Estate is a registered trademark owned by Meredith Operations Corporation, licensed to Better Homes and Gardens Real Estate LLC and used with permission. Better Homes and Gardens Real Estate LLC fully supports the principles of the Fair Housing Act and the Equal Opportunity Act. Listing information is deemed reliable but is not guaranteed accurate.
Each office is independently owned and operated.
Any services or products provided by third parties are not provided by, affiliated with or related to Better Homes and Gardens Real Estate LLC, or its affiliated companies.