
7904 Bristol Court, Prairie Village, KS 66208
Local realty services provided by:Better Homes and Gardens Real Estate Kansas City Homes
7904 Bristol Court,Prairie Village, KS 66208
$1,200,000
- 4 Beds
- 3 Baths
- 2,947 sq. ft.
- Single family
- Active
Listed by: andrew bash, katherine lee
Office: sage sotheby's international realty
MLS#:2648191
Source:MOKS_HL
Price summary
- Price:$1,200,000
- Price per sq. ft.:$407.19
- Monthly HOA dues:$700
About this home
Beautifully reimagined with an emphasis on timeless design and effortless living, this exceptional Corinth Downs villa offers a rare blend of sophistication, comfort, and convenience. Thoughtfully renovated throughout, the home features rich hardwood floors spanning both the main and upper levels, creating a seamless sense of warmth and continuity. A spacious main-level primary suite provides the ease of one-level living, while beautifully appointed interiors strike the perfect balance between refined elegance and everyday comfort. Beyond the interiors, an expansive patio opens to lush green space, offering a peaceful, private setting for outdoor entertaining, al fresco dining, or quiet mornings surrounded by nature. Ideally situated just steps from the boutiques, restaurants, and neighborhood favorites of Corinth Square, this remarkable villa combines the freedom of low-maintenance living with the space and graciousness of a traditional home. An uncommon opportunity to enjoy beautifully updated living in one of Prairie Village’s most coveted communities....
Contact an agent
Home facts
- Year built:1977
- Subdivision & Development:Corinth Downs
- Listing ID #:2648191
- Added:2 day(s) ago
- Updated:October 23, 2026 at 07:43 PM
Rooms and interior
- Bedrooms:4
- Total bathrooms:3
- Full bathrooms:3
- Rooms Total:11
- Kitchen Description:Dishwasher, Disposal
- Basement:Yes
- Basement Description:Concrete
- Living area:2,947 sq. ft.
Heating and cooling
- Cooling:Electric, Zoned
- Heating:Forced Air Gas, Zoned
Structure and exterior
- Roof:Shake
- Year built:1977
- Building area:2,947 sq. ft.
- Lot area:0.13 Acres
- Architectural Style:1.5 Stories
- Construction Materials:Stone Trim, Stucco
- Foundation Description:Concrete
Schools
- High school:SM East
- Middle school:Indian Hills
- Elementary school:Corinth
Utilities
- Water:City/Public
- Sewer:Public Sewer
Finances and disclosures
- Price:$1,200,000
- Price per sq. ft.:$407.19
Features and amenities
- Appliances:Dishwasher, Disposal, Free-Standing Electric Oven, Gas Range, Stainless Steel Appliance(s)
- Amenities:Pantry, Walk-In Closet(s)
Parking
- Parking description:Attached
- Garage:Yes
- Garage spaces:2
 HeartlandMLS©2026. Information Deemed Reliable But Not Guaranteed. This information is being provided by the HeartlandMLS. The listings presented here may or may not be listed by the Broker/Agent operating this website. This information is intended for the personal use of consumers and may not be used for any purpose other than to identify prospective properties consumers may be interested in purchasing. Data <Last Updated October 23, 2026
New listings near 7904 Bristol Court
- Coming Soon
 $1,675,000Coming Soon5 beds 5 baths4,035 sq. ft.
7043 Linden Street, Prairie Village, KS 66208
MLS# 2648399Listed by: KW KANSAS CITY METRO - Coming Soon
 $489,000Coming Soon2 beds 2 baths1,789 sq. ft.
3718 W 79th Street, Prairie Village, KS 66208
MLS# 2648582Listed by: COMPASS REALTY GROUP - Coming Soon
 $499,900Coming Soon3 beds 2 baths1,718 sq. ft.
7332 Ash Street, Prairie Village, KS 66208
MLS# 2648193Listed by: PLATINUM REALTY LLC - Coming Soon
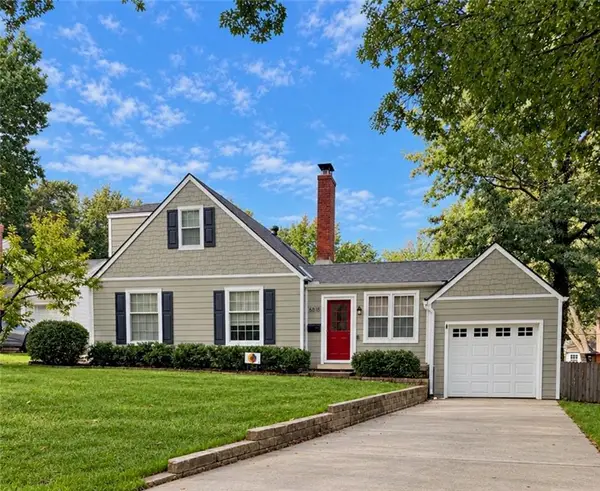 $475,000Coming Soon3 beds 2 baths1,462 sq. ft.
6818 Granada Road, Prairie Village, KS 66208
MLS# 2648357Listed by: REECENICHOLS - LEAWOOD - Coming Soon
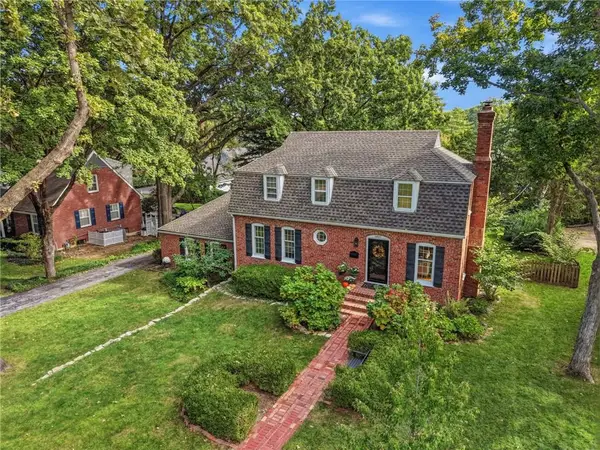 $824,500Coming Soon3 beds 4 baths2,404 sq. ft.
6837 Linden Street, Prairie Village, KS 66208
MLS# 2648271Listed by: COMPASS REALTY GROUP - Coming Soon
 $375,000Coming Soon3 beds 3 baths1,408 sq. ft.
7601 Russell Street, Prairie Village, KS 66204
MLS# 2648228Listed by: SAGE SOTHEBY'S INTERNATIONAL REALTY - Coming Soon
 $1,999,000Coming Soon6 beds 4 baths5,240 sq. ft.
4963 W 88th Street, Prairie Village, KS 66207
MLS# 2648107Listed by: COMPASS REALTY GROUP - Coming Soon
 $635,000Coming Soon4 beds 3 baths2,621 sq. ft.
7825 Rosewood Drive, Prairie Village, KS 66208
MLS# 2645004Listed by: SAGE SOTHEBY'S INTERNATIONAL REALTY - Coming Soon
 $305,000Coming Soon2 beds 1 baths1,236 sq. ft.
2219 W 79th Street, Prairie Village, KS 66208
MLS# 2646073Listed by: REAL BROKER, LLC - Coming Soon
 $845,000Coming Soon4 beds 4 baths2,726 sq. ft.
7647 Fairway Street, Prairie Village, KS 66208
MLS# 2645525Listed by: REECENICHOLS - COUNTRY CLUB PLAZA


Protect your home and budget from life's surprises with an Assurant Home Warranty, backed by a partner that supports you through every step of homeownership. Explore Plans.
© 2026 Better Homes and Gardens Real Estate LLC. An Anywhere Real Estate company. All rights reserved. Better Homes and Gardens® Real Estate is a registered trademark owned by Meredith Operations Corporation, licensed to Better Homes and Gardens Real Estate LLC and used with permission. Better Homes and Gardens Real Estate LLC fully supports the principles of the Fair Housing Act and the Equal Opportunity Act. Listing information is deemed reliable but is not guaranteed accurate.
Each office is independently owned and operated.
Any services or products provided by third parties are not provided by, affiliated with or related to Better Homes and Gardens Real Estate LLC, or its affiliated companies.