
5006 W 70th Terrace, Prairie Village, KS 66208
Local realty services provided by:Better Homes and Gardens Real Estate Kansas City Homes
5006 W 70th Terrace,Prairie Village, KS 66208
$1,575,000
- 5 Beds
- 5 Baths
- 3,821 sq. ft.
- Single family
- Active
Listed by: taylor made team, leah taylor
Office: kw kansas city metro
MLS#:2646651
Source:MOKS_HL
Price summary
- Price:$1,575,000
- Price per sq. ft.:$412.2
About this home
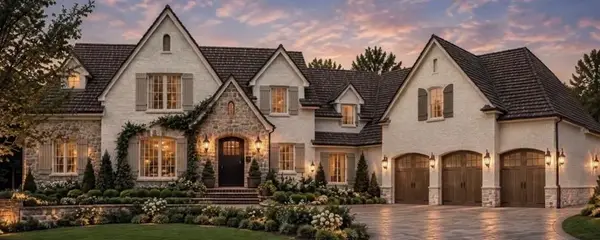
Start your Spring off right with this new Koenig B+R Cape Cod in a perfect PV location. Say “Hello” to needed amenities like the full-size two-car garage, double vanities in the primary bath, a large kitchen island, and fully finished lower level — yet still keeping all the charm of the classic PV Cape Cod home. Located within walking distance of McCrum Park, a relaxing stroll to the Village shops, local schools, and a quick drive to the PV Pool, this upcoming residence by Koenig Building + Restoration showcases first-class craftsmanship and purposeful design throughout. Just shy of 4000 sq ft of finished space, this expansive two-story home offers a dream kitchen with all the room and storage a home chef loves. The kitchen the opens to a large great room with an informal dining, and a 36” gas fireplace to anchor the space. Just steps from the great room you enter a screened-in porch overlooking the backyard, the perfect spot to spend the warmer Spring days. Off the foyer as you enter the home, a flex room is on your left which could be used as a formal dining space or den/home office. Unload from your day in the mud hall after pulling into an oversized 2-car garage. Moving to the second floor, which includes a primary suite with a roomy walk-in closet and ensuite bath oasis. Three additional bedrooms complete this level, all with access to an attached full bath and bedroom level laundry. A fifth bedroom with a full egress in the lower level is the perfect guest room, and a full bath one door down. Movie/Game nights are fun in the family room while entertaining guests from the convenient wet bar. So much storage space in this home with the suspended 2-car garage. With so many thoughtful details already in place, all you need to do is move in and start enjoying this home to the fullest!...
Contact an agent
Home facts
- Year built:2026
- Subdivision & Development:Prairie Village
- Listing ID #:2646651
- Added:1 day(s) ago
- Updated:October 14, 2026 at 11:18 AM
Rooms and interior
- Bedrooms:5
- Total bathrooms:5
- Full bathrooms:4
- Half bathrooms:1
- Rooms Total:13
- Kitchen Description:Cooktop, Dishwasher, Double Oven, Microwave, Refrigerator
- Basement:Yes
- Basement Description:Egress Window(s), Finished, Full
- Living area:3,821 sq. ft.
Heating and cooling
- Cooling:Electric
- Heating:Central Gas, Forced Air Gas
Structure and exterior
- Roof:Composition
- Year built:2026
- Building area:3,821 sq. ft.
- Lot area:0.2 Acres
- Lot Features:City Lot, Level
- Architectural Style:2 Stories
- Construction Materials:Concrete
Schools
- High school:SM East
- Middle school:Indian Hills
- Elementary school:Prairie
Utilities
- Water:City/Public
- Sewer:Public Sewer
Finances and disclosures
- Price:$1,575,000
- Price per sq. ft.:$412.2
Features and amenities
- Appliances:Dishwasher, Microwave, Refrigerator, Stainless Steel Appliance(s)
- Amenities:Ceiling Fan(s), Custom Cabinets, Pantry, Smart Thermostat, Walk-In Closet(s), Wet Bar
Parking
- Parking description:Attached
- Garage:Yes
- Garage spaces:2
 HeartlandMLS©2026. Information Deemed Reliable But Not Guaranteed. This information is being provided by the HeartlandMLS. The listings presented here may or may not be listed by the Broker/Agent operating this website. This information is intended for the personal use of consumers and may not be used for any purpose other than to identify prospective properties consumers may be interested in purchasing. Data <Last Updated October 14, 2026
New listings near 5006 W 70th Terrace
- Coming Soon
 $635,000Coming Soon4 beds 3 baths2,621 sq. ft.
7825 Rosewood Drive, Prairie Village, KS 66208
MLS# 2645004Listed by: SAGE SOTHEBY'S INTERNATIONAL REALTY - Coming Soon
 $305,000Coming Soon2 beds 1 baths1,236 sq. ft.
2219 W 79th Street, Prairie Village, KS 66208
MLS# 2646073Listed by: REAL BROKER, LLC - Coming Soon
 $845,000Coming Soon4 beds 4 baths2,726 sq. ft.
7647 Fairway Street, Prairie Village, KS 66208
MLS# 2645525Listed by: REECENICHOLS - COUNTRY CLUB PLAZA - Coming Soon
 $925,000Coming Soon4 beds 5 baths3,092 sq. ft.
4965 Somerset Drive, Prairie Village, KS 66207
MLS# 2636699Listed by: KW KANSAS CITY METRO - Coming Soon
 $575,000Coming Soon3 beds 3 baths2,208 sq. ft.
4506 W 90th Street, Prairie Village, KS 66207
MLS# 2640521Listed by: REAL BROKER, LLC - Coming Soon
 $469,900Coming Soon3 beds 2 baths1,303 sq. ft.
7704 Tomahawk Road, Prairie Village, KS 66208
MLS# 2643359Listed by: REECENICHOLS - COUNTRY CLUB PLAZA - Coming Soon
 $1,195,000Coming Soon4 beds 4 baths3,337 sq. ft.
5506 W 82nd Place, Prairie Village, KS 66208
MLS# 2643362Listed by: REECENICHOLS - COUNTRY CLUB PLAZA - Coming Soon
 $389,900Coming Soon2 beds 2 baths1,146 sq. ft.
2230 W 71st Street, Prairie Village, KS 66208
MLS# 2643494Listed by: VAN NOY REAL ESTATE - New
 $2,500,000Active5 beds 8 baths7,000 sq. ft.
6700 Delmar Road, Prairie Village, KS 66208
MLS# 2646955Listed by: PLATINUM REALTY LLC


Protect your home and budget from life's surprises with an Assurant Home Warranty, backed by a partner that supports you through every step of homeownership. Explore Plans.
© 2026 Better Homes and Gardens Real Estate LLC. An Anywhere Real Estate company. All rights reserved. Better Homes and Gardens® Real Estate is a registered trademark owned by Meredith Operations Corporation, licensed to Better Homes and Gardens Real Estate LLC and used with permission. Better Homes and Gardens Real Estate LLC fully supports the principles of the Fair Housing Act and the Equal Opportunity Act. Listing information is deemed reliable but is not guaranteed accurate.
Each office is independently owned and operated.
Any services or products provided by third parties are not provided by, affiliated with or related to Better Homes and Gardens Real Estate LLC, or its affiliated companies.