
6700 Delmar Road, Prairie Village, KS 66208
Local realty services provided by:Better Homes and Gardens Real Estate Kansas City Homes
6700 Delmar Road,Prairie Village, KS 66208
$2,500,000
- 5 Beds
- 8 Baths
- 7,000 sq. ft.
- Single family
- Active
Listed by: ken hinds
Office: platinum realty llc.
MLS#:2646955
Source:MOKS_HL
Price summary
- Price:$2,500,000
- Price per sq. ft.:$357.14
- Monthly HOA dues:$2.5
About this home
.37 acres. Build-to-suit or buy the cleared and leveled land for $1M. Opportunity to create an extraordinary 5000-7,000 sq. ft. custom build-to-suit residence in one of Kansas City’s most desirable communities on one of the biggest lots in the neighborhood sitting at .37 acres. This expansive lot in Prairie Village offers the space for a sophisticated 5-bedroom, 6-bathroom estate (or more), and 3-car garage. Partner with award-winning Douglas Custom Homes, renowned for exceptional craftsmanship, timeless design, and luxury finishes throughout the Kansas City metro. From elegant living spaces and a gourmet kitchen to serene primary suites and thoughtful outdoor living areas, every detail can be tailored to your vision. Enjoy the best of Prairie Village living—just minutes from The Village’s boutique shopping, dining, and amenities, with easy access to top schools, parks, and the broader Kansas City lifestyle. Tree-lined streets and a strong sense of community make this an ideal setting for a legacy home. Don’t miss the chance to build exactly what you’ve always wanted in one of the area’s most coveted locations. Contact us today to explore this rare custom opportunity with Douglas Custom Homes. Price varies on build....
Contact an agent
Home facts
- Year built:2027
- Subdivision & Development:Prairie Village
- Listing ID #:2646955
- Added:2 day(s) ago
- Updated:October 15, 2026 at 09:51 PM
Rooms and interior
- Bedrooms:5
- Total bathrooms:8
- Full bathrooms:6
- Half bathrooms:2
- Basement:Yes
- Basement Description:Concrete, Full
- Living area:7,000 sq. ft.
Heating and cooling
- Cooling:Electric
- Heating:Central Gas
Structure and exterior
- Roof:Composition
- Year built:2027
- Building area:7,000 sq. ft.
- Lot area:0.37 Acres
- Architectural Style:2 Stories
- Construction Materials:Stone & Frame, Stucco
- Foundation Description:Concrete
Schools
- High school:SM East
- Middle school:Indian Hills
- Elementary school:Prairie
Utilities
- Water:City/Public
- Sewer:Public Sewer
Finances and disclosures
- Price:$2,500,000
- Price per sq. ft.:$357.14
Parking
- Parking description:Attached
- Garage:Yes
- Garage spaces:3
 HeartlandMLS©2026. Information Deemed Reliable But Not Guaranteed. This information is being provided by the HeartlandMLS. The listings presented here may or may not be listed by the Broker/Agent operating this website. This information is intended for the personal use of consumers and may not be used for any purpose other than to identify prospective properties consumers may be interested in purchasing. Data <Last Updated October 15, 2026
New listings near 6700 Delmar Road
- Coming Soon
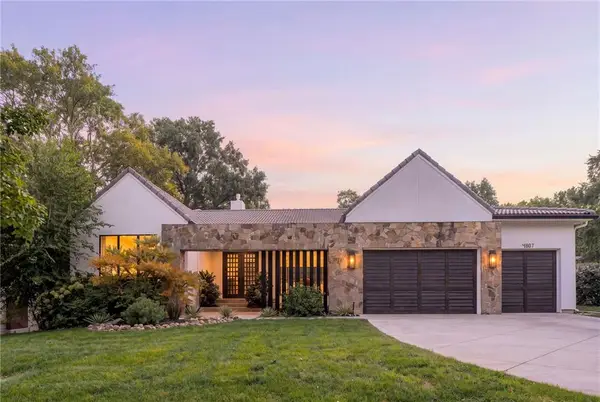 $1,850,000Coming Soon4 beds 5 baths4,709 sq. ft.
4807 W 64th Street, Prairie Village, KS 66208
MLS# 2647324Listed by: REAL BROKER, LLC - Coming Soon
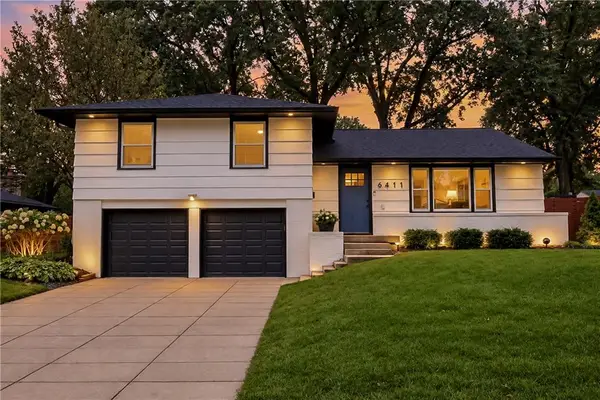 $409,000Coming Soon3 beds 2 baths1,340 sq. ft.
6411 W 77th Street, Prairie Village, KS 66204
MLS# 2646684Listed by: NEXTHOME GADWOOD GROUP - Coming Soon
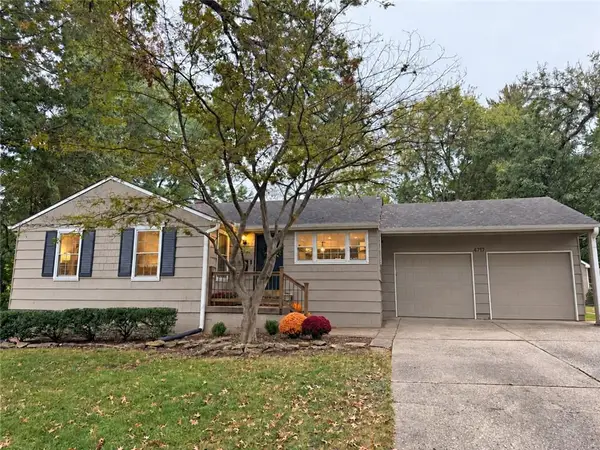 $575,000Coming Soon3 beds 3 baths2,284 sq. ft.
4717 W 77th Place, Prairie Village, KS 66208
MLS# 2647264Listed by: REECENICHOLS - COUNTRY CLUB PLAZA - Coming Soon
 $635,000Coming Soon4 beds 3 baths2,621 sq. ft.
7825 Rosewood Drive, Prairie Village, KS 66208
MLS# 2645004Listed by: SAGE SOTHEBY'S INTERNATIONAL REALTY - Coming Soon
 $305,000Coming Soon2 beds 1 baths1,236 sq. ft.
2219 W 79th Street, Prairie Village, KS 66208
MLS# 2646073Listed by: REAL BROKER, LLC - Coming Soon
 $845,000Coming Soon4 beds 4 baths2,726 sq. ft.
7647 Fairway Street, Prairie Village, KS 66208
MLS# 2645525Listed by: REECENICHOLS - COUNTRY CLUB PLAZA - Coming SoonOpen Sun, 11am to 1pm
 $925,000Coming Soon4 beds 5 baths3,092 sq. ft.
4965 Somerset Drive, Prairie Village, KS 66207
MLS# 2636699Listed by: KW KANSAS CITY METRO - Coming Soon
 $575,000Coming Soon3 beds 3 baths2,208 sq. ft.
4506 W 90th Street, Prairie Village, KS 66207
MLS# 2640521Listed by: REAL BROKER, LLC - Coming Soon
 $469,900Coming Soon3 beds 2 baths1,303 sq. ft.
7704 Tomahawk Road, Prairie Village, KS 66208
MLS# 2643359Listed by: REECENICHOLS - COUNTRY CLUB PLAZA - Coming SoonOpen Fri, 4 to 6pm
 $1,195,000Coming Soon4 beds 4 baths3,337 sq. ft.
5506 W 82nd Place, Prairie Village, KS 66208
MLS# 2643362Listed by: REECENICHOLS - COUNTRY CLUB PLAZA


Protect your home and budget from life's surprises with an Assurant Home Warranty, backed by a partner that supports you through every step of homeownership. Explore Plans.
© 2026 Better Homes and Gardens Real Estate LLC. An Anywhere Real Estate company. All rights reserved. Better Homes and Gardens® Real Estate is a registered trademark owned by Meredith Operations Corporation, licensed to Better Homes and Gardens Real Estate LLC and used with permission. Better Homes and Gardens Real Estate LLC fully supports the principles of the Fair Housing Act and the Equal Opportunity Act. Listing information is deemed reliable but is not guaranteed accurate.
Each office is independently owned and operated.
Any services or products provided by third parties are not provided by, affiliated with or related to Better Homes and Gardens Real Estate LLC, or its affiliated companies.