
5216 W 73rd Street, Prairie Village, KS 66208
Local realty services provided by:Better Homes and Gardens Real Estate Kansas City Homes
5216 W 73rd Street,Prairie Village, KS 66208
- 5 Beds
- 5 Baths
- - sq. ft.
- Single family
- Sold
Listed by: thrive realestate kc team, anne hyde
Office: kw kansas city metro
MLS#:2620164
Source:MOKS_HL
Sorry, we are unable to map this address
Price summary
- Price:
About this home
***Stunning Prairie Village Home Completed in October 2025 - Discover the perfect blend of Classic Architecture with modern features and amenities in this beautiful 1.5 story 5 bedroom 4.1 bath home. Situated on a tree-lined street and located just moments from well curated shops, local eateries, parks and schools, this modern take on a classic Prairie Village Cape Cod fits seamlessly into the neighborhood while providing all of the modern amenities. Natural light fills the entire home with large, custom windows situated to maintain privacy while providing optimum views. Arched doorways, 10' ceilings, wide planked hardwood floors, and a stunning butler's pantry all give a quiet nod to the past while seamlessly marrying modern finishes. Custom sliding doors open the dining room to a generous screened in porch providing indoor and outdoor living and entertaining with a fully fenced, private backyard. Stunning, chef's kitchen with custom cabinetry, generous island and GE Monogram appliances is situated in the heart of the home. The primary bedroom, located on the main floor, features a spacious walk in closet with laundry and en suite bath with heated floors. Upstairs features 3 generous bedrooms and 2 full bathrooms with a loft and laundry room. Looking to entertain? The fully finished lower level features a fifth bedroom that can also serve as a home gym, an additional full bathroom, kitchenette and generous living and entertaining areas....
Contact an agent
Home facts
- Year built:2025
- Listing ID #:2620164
- Added:62 day(s) ago
- Updated:July 30, 2026 at 07:59 AM
Rooms and interior
- Bedrooms:5
- Total bathrooms:5
- Full bathrooms:4
- Half bathrooms:1
- Rooms Total:16
- Kitchen Description:Dishwasher, Disposal, Microwave, Refrigerator
- Basement:Yes
- Basement Description:Egress Window(s), Finished, Inside Entrance
Heating and cooling
- Cooling:Electric
- Heating:Forced Air Gas
Structure and exterior
- Roof:Composition
- Year built:2025
- Lot Features:City Lot, Level
- Architectural Style:1.5 Stories, Ranch
- Construction Materials:Board & Batton, Lap
Schools
- High school:SM East
- Middle school:Indian Hills
- Elementary school:Prairie
Utilities
- Water:City/Public
- Sewer:Public Sewer
Finances and disclosures
- Price:
Features and amenities
- Appliances:Dishwasher, Disposal, Gas Range, Microwave, Refrigerator
- Amenities:Custom Cabinets, Painted Cabinets, Pantry
Parking
- Parking description:Attached
- Garage:Yes
- Garage spaces:2
 HeartlandMLS©2026. Information Deemed Reliable But Not Guaranteed. This information is being provided by the HeartlandMLS. The listings presented here may or may not be listed by the Broker/Agent operating this website. This information is intended for the personal use of consumers and may not be used for any purpose other than to identify prospective properties consumers may be interested in purchasing. Data <Last Updated July 30, 2026
New listings near 5216 W 73rd Street
- New
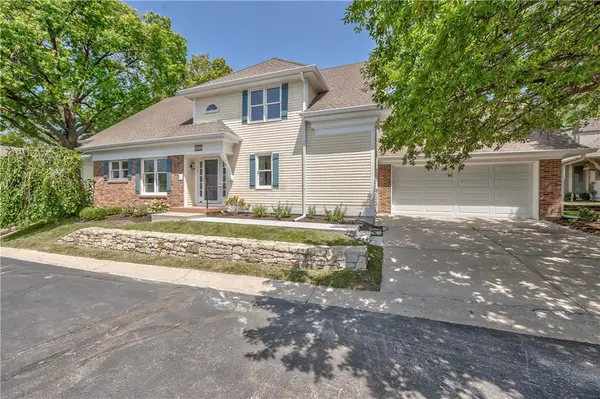 $695,000Active3 beds 5 baths3,845 sq. ft.
4512 W 90th Street, Prairie Village, KS 66207
MLS# 2632237Listed by: RE/MAX STATE LINE - New
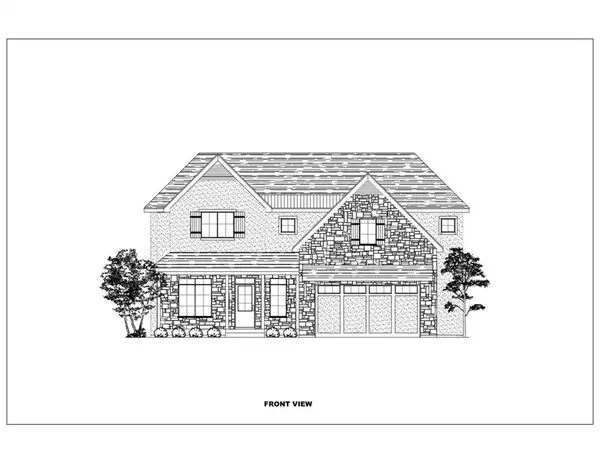 $1,699,500Active5 beds 5 baths4,216 sq. ft.
4001 W 67th Street, Prairie Village, KS 66208
MLS# 2633683Listed by: REAL BROKER, LLC - New
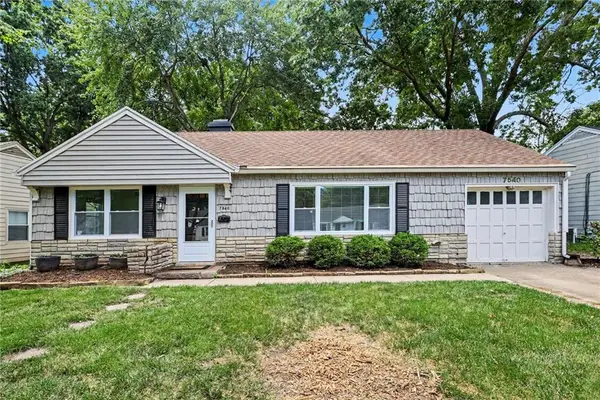 $294,900Active2 beds 1 baths975 sq. ft.
7540 Rainbow Drive, Prairie Village, KS 66208
MLS# 2633451Listed by: REECENICHOLS - LEES SUMMIT - New
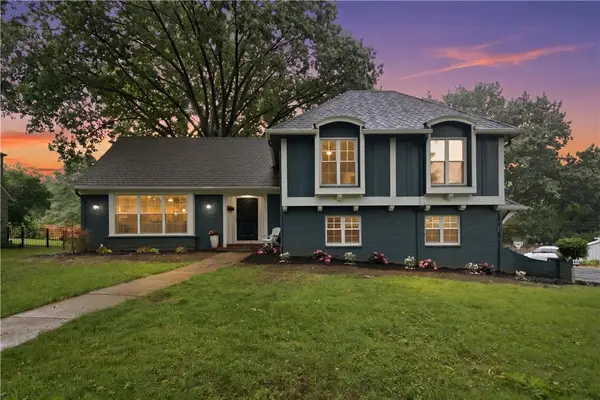 $799,995Active4 beds 4 baths2,458 sq. ft.
8117 Granada Road, Prairie Village, KS 66208
MLS# 2631237Listed by: RE/MAX REVOLUTION - New
 $1,700,000Active5 beds 5 baths3,883 sq. ft.
4810 W 69th Terrace, Prairie Village, KS 66208
MLS# 2633175Listed by: KW KANSAS CITY METRO - New
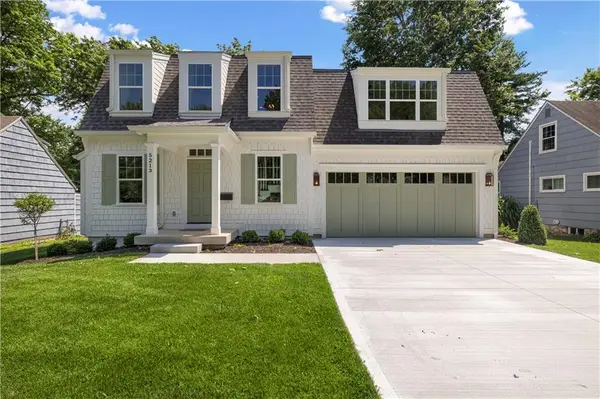 $1,550,000Active5 beds 5 baths3,916 sq. ft.
5213 W 70th Terrace, Prairie Village, KS 66208
MLS# 2633186Listed by: KW KANSAS CITY METRO - New
 $465,000Active3 beds 2 baths1,723 sq. ft.
5200 W 72nd Street, Prairie Village, KS 66208
MLS# 2628364Listed by: COMPASS REALTY GROUP - New
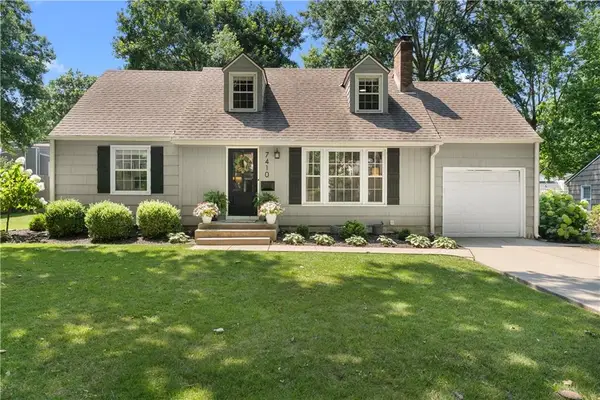 $550,000Active4 beds 3 baths1,595 sq. ft.
7410 Delmar Street, Prairie Village, KS 66208
MLS# 2630030Listed by: REAL BROKER, LLC-MO - New
 $535,000Active3 beds 2 baths1,874 sq. ft.
3705 W 71st Street, Prairie Village, KS 66208
MLS# 2632097Listed by: WEICHERT, REALTORS WELCH & CO. - New
 $425,000Active3 beds 2 baths1,224 sq. ft.
5408 W 72nd Street, Prairie Village, KS 66208
MLS# 2633223Listed by: REECENICHOLS - LEAWOOD


Protect your home and budget from life's surprises with an Assurant Home Warranty, backed by a partner that supports you through every step of homeownership. Explore Plans.
© 2026 Better Homes and Gardens Real Estate LLC. An Anywhere Real Estate company. All rights reserved. Better Homes and Gardens® Real Estate is a registered trademark owned by Meredith Operations Corporation, licensed to Better Homes and Gardens Real Estate LLC and used with permission. Better Homes and Gardens Real Estate LLC fully supports the principles of the Fair Housing Act and the Equal Opportunity Act. Listing information is deemed reliable but is not guaranteed accurate.
Each office is independently owned and operated.
Any services or products provided by third parties are not provided by, affiliated with or related to Better Homes and Gardens Real Estate LLC, or its affiliated companies.