
7332 Ash Street, Prairie Village, KS 66208
Local realty services provided by:Better Homes and Gardens Real Estate Kansas City Homes
Upcoming open houses
- Sat, Oct 3111:00 am - 02:00 pm
Listed by: mark gipple
Office: platinum realty llc.
MLS#:2648193
Source:MOKS_HL
Price summary
- Price:$499,900
- Price per sq. ft.:$290.98
About this home
Charming 1.5-story Cape Cod on a quiet, low-traffic street in the heart of Prairie Village! Refinished hardwoods, newer carpet, and fresh paint run throughout. The spacious eat-in kitchen has granite countertops, a gas range, and a bright breakfast area. The main level includes a formal living room with fireplace, a bedroom, and a fully remodeled bath (2018). Upstairs, two oversized bedrooms with walk-in closets share a beautifully remodeled bath (2021) with a double vanity and walk-in shower. Both upstairs bedrooms now have their own dual mini-split heating and cooling system ($10K), so they stay comfortable year-round. The tiled sunroom extends your living space and overlooks a flat, privacy-fenced backyard with a large concrete patio and new landscaping. A custom 9-foot window box adds curb appeal. Other updates include a new sump pump, new electrical panel ($7K), newer HVAC, newer water heater, new doors and trim, 6-inch gutters and downspouts, and an extra-wide driveway that parks two cars side by side. Shawnee Mission East schools, and minutes from Prairie Village shops, dining, and parks!...
Contact an agent
Home facts
- Year built:1948
- Subdivision & Development:Prairie Village
- Listing ID #:2648193
- Updated:October 23, 2026 at 11:44 AM
Rooms and interior
- Bedrooms:3
- Total bathrooms:2
- Full bathrooms:2
- Rooms Total:9
- Kitchen Description:Dishwasher, Disposal, Microwave, Refrigerator
- Basement:Yes
- Basement Description:Full
- Living area:1,718 sq. ft.
Heating and cooling
- Cooling:Electric
- Heating:Central Gas
Structure and exterior
- Roof:Composition
- Year built:1948
- Building area:1,718 sq. ft.
- Lot area:0.18 Acres
- Lot Features:City Lot
- Architectural Style:1.5 Stories
- Construction Materials:Frame, Metal Siding
Schools
- High school:SM East
- Middle school:Indian Hills
- Elementary school:Prairie
Utilities
- Water:City/Public
- Sewer:Public Sewer
Finances and disclosures
- Price:$499,900
- Price per sq. ft.:$290.98
Features and amenities
- Appliances:Dishwasher, Disposal, Gas Range, Microwave, Refrigerator, Washer
- Amenities:Walk-In Closet(s)
Parking
- Parking description:Attached
- Garage:Yes
- Garage spaces:1
 HeartlandMLS©2026. Information Deemed Reliable But Not Guaranteed. This information is being provided by the HeartlandMLS. The listings presented here may or may not be listed by the Broker/Agent operating this website. This information is intended for the personal use of consumers and may not be used for any purpose other than to identify prospective properties consumers may be interested in purchasing. Data <Last Updated October 23, 2026
New listings near 7332 Ash Street
- Coming Soon
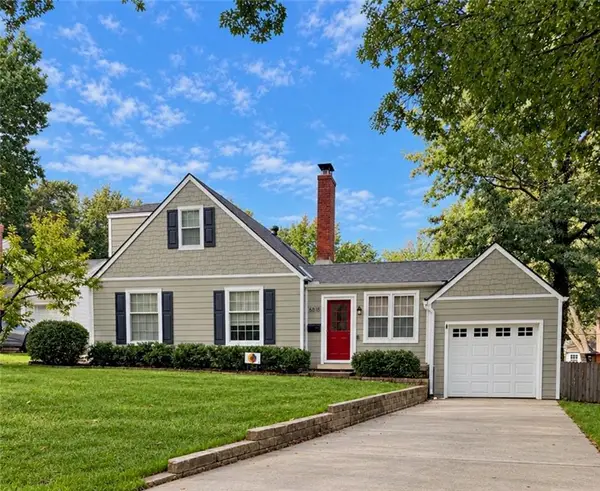 $475,000Coming Soon3 beds 2 baths1,462 sq. ft.
6818 Granada Road, Prairie Village, KS 66208
MLS# 2648357Listed by: REECENICHOLS - LEAWOOD - Coming Soon
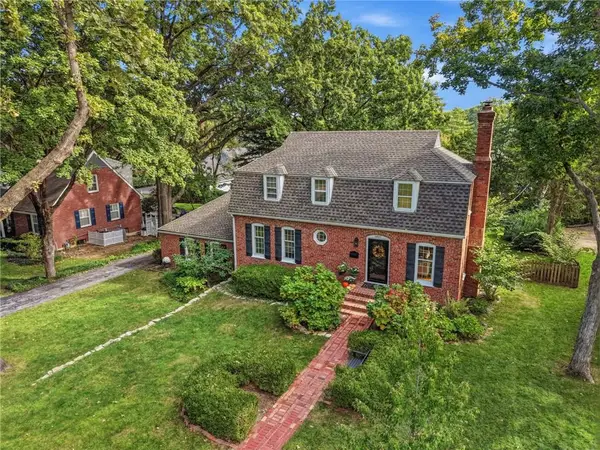 $824,500Coming Soon3 beds 4 baths2,404 sq. ft.
6837 Linden Street, Prairie Village, KS 66208
MLS# 2648271Listed by: COMPASS REALTY GROUP - Coming Soon
 $375,000Coming Soon3 beds 3 baths1,408 sq. ft.
7601 Russell Street, Prairie Village, KS 66204
MLS# 2648228Listed by: SAGE SOTHEBY'S INTERNATIONAL REALTY - Coming Soon
 $1,999,000Coming Soon6 beds 4 baths5,240 sq. ft.
4963 W 88th Street, Prairie Village, KS 66207
MLS# 2648107Listed by: COMPASS REALTY GROUP - Coming Soon
 $635,000Coming Soon4 beds 3 baths2,621 sq. ft.
7825 Rosewood Drive, Prairie Village, KS 66208
MLS# 2645004Listed by: SAGE SOTHEBY'S INTERNATIONAL REALTY - Coming Soon
 $305,000Coming Soon2 beds 1 baths1,236 sq. ft.
2219 W 79th Street, Prairie Village, KS 66208
MLS# 2646073Listed by: REAL BROKER, LLC - Coming Soon
 $845,000Coming Soon4 beds 4 baths2,726 sq. ft.
7647 Fairway Street, Prairie Village, KS 66208
MLS# 2645525Listed by: REECENICHOLS - COUNTRY CLUB PLAZA - Coming Soon
 $575,000Coming Soon3 beds 3 baths2,208 sq. ft.
4506 W 90th Street, Prairie Village, KS 66207
MLS# 2640521Listed by: REAL BROKER, LLC - New
 $535,000Active4 beds 3 baths2,332 sq. ft.
7907 Reinhardt Lane, Prairie Village, KS 66204
MLS# 2648460Listed by: KELLER WILLIAMS REALTY PARTNERS INC.


Protect your home and budget from life's surprises with an Assurant Home Warranty, backed by a partner that supports you through every step of homeownership. Explore Plans.
© 2026 Better Homes and Gardens Real Estate LLC. An Anywhere Real Estate company. All rights reserved. Better Homes and Gardens® Real Estate is a registered trademark owned by Meredith Operations Corporation, licensed to Better Homes and Gardens Real Estate LLC and used with permission. Better Homes and Gardens Real Estate LLC fully supports the principles of the Fair Housing Act and the Equal Opportunity Act. Listing information is deemed reliable but is not guaranteed accurate.
Each office is independently owned and operated.
Any services or products provided by third parties are not provided by, affiliated with or related to Better Homes and Gardens Real Estate LLC, or its affiliated companies.