
7419 Booth Street, Prairie Village, KS 66208
Local realty services provided by:Better Homes and Gardens Real Estate Kansas City Homes
7419 Booth Street,Prairie Village, KS 66208
$750,000
- 4 Beds
- 4 Baths
- 2,408 sq. ft.
- Single family
- Active
Listed by: david van noy jr.
Office: van noy real estate
MLS#:2628818
Source:MOKS_HL
Price summary
- Price:$750,000
- Price per sq. ft.:$311.46
About this home
WELCOME to 7419 BOOTH STREET, PRAIRIE VILLAGE, KS 66208 — a fully RENOVATED 4-bedroom, 3 FULL BATH + 1 HALF BATH tri-level on a 0.32-acre CORNER LOT in the sought-after PRAIRIE HILLS subdivision. 2,408 total SF (1,872 above grade + 536 finished lower level). Built 1963. Zoned to award-winning BELINDER ELEMENTARY, INDIAN HILLS MIDDLE, and SM EAST HIGH SCHOOL in the SHAWNEE MISSION SCHOOL DISTRICT.
This ONE-OF-A-KIND home has been extensively upgraded since 2021: a NEW PRIMARY SUITE addition with HEATED FLOORS, a CUSTOM GLASS SHOWER, and a WALK-IN CLOSET; a FULL KITCHEN REMODEL with granite counters, stainless appliances, and a double oven; NEW ROOF; NEW SPRINKLER SYSTEM; a GRANITE-BLOCK RETAINING WALL; and a HOT TUB.
The lower level is BUILT FOR ENTERTAINING — a cozy WOOD-BURNING FIREPLACE, a CUSTOM-BUILT BAR with wine refrigerator, and an updated half bath/laundry combo. Step outside to a FULLY FENCED, PROFESSIONALLY LANDSCAPED BACKYARD with a PAVER PATIO and GAZEBO — perfect for hosting.
Additional features: 2-CAR ATTACHED GARAGE with garage door opener, brick trim and wood siding exterior, composition roof, central heat pump + forced-air gas heating, city water and sewer, walk-out finished basement with radon mitigation system, formal living room, formal dining room, eat-in kitchen, cedar closet, ceiling fans, and metal privacy fencing.
MOVE-IN READY and PRICED TO SELL in one of Prairie Village's most established neighborhoods — don't miss this RARE opportunity in the BELINDER / INDIAN HILLS / SM EAST school corridor....
Contact an agent
Home facts
- Year built:1963
- Subdivision & Development:Prairie Hills
- Listing ID #:2628818
- Added:8 day(s) ago
- Updated:August 14, 2026 at 02:22 PM
Rooms and interior
- Bedrooms:4
- Total bathrooms:4
- Full bathrooms:3
- Half bathrooms:1
- Rooms Total:12
- Kitchen Description:Dishwasher, Disposal, Double Oven, Microwave, Refrigerator
- Basement:Yes
- Basement Description:Finished, Garage Entrance, Walk Out
- Living area:2,408 sq. ft.
Heating and cooling
- Cooling:Electric, Heat Pump
- Heating:Forced Air Gas, Heat Pump
Structure and exterior
- Roof:Composition
- Year built:1963
- Building area:2,408 sq. ft.
- Lot area:0.32 Acres
- Lot Features:City Lot, Corner Lot
- Architectural Style:Tri Level
- Construction Materials:Brick Trim, Wood Siding
Schools
- High school:SM East
- Middle school:Indian Hills
- Elementary school:Belinder
Utilities
- Water:City/Public
- Sewer:Public Sewer
Finances and disclosures
- Price:$750,000
- Price per sq. ft.:$311.46
Features and amenities
- Appliances:Dishwasher, Disposal, Microwave, Refrigerator, Stainless Steel Appliance(s)
- Amenities:Cedar Closet, Ceiling Fan(s), Painted Cabinets, Pantry, Walk-In Closet(s)
Parking
- Parking description:Attached
- Garage:Yes
- Garage spaces:2
 HeartlandMLS©2026. Information Deemed Reliable But Not Guaranteed. This information is being provided by the HeartlandMLS. The listings presented here may or may not be listed by the Broker/Agent operating this website. This information is intended for the personal use of consumers and may not be used for any purpose other than to identify prospective properties consumers may be interested in purchasing. Data <Last Updated August 14, 2026
New listings near 7419 Booth Street
- Open Sun, 1 to 3pmNew
 $369,900Active2 beds 1 baths902 sq. ft.
5026 W 72nd Terrace, Prairie Village, KS 66208
MLS# 2632707Listed by: REECENICHOLS - COUNTRY CLUB PLAZA  $3,000,000Pending4 beds 3 baths5,805 sq. ft.
4104 W 66th Street, Prairie Village, KS 66208
MLS# 2636285Listed by: KW KANSAS CITY METRO- Open Sat, 11am to 12:30pmNew
 $210,000Active2 beds 2 baths1,173 sq. ft.
7460 Nall Avenue, Prairie Village, KS 66208
MLS# 2635037Listed by: REECENICHOLS- LEAWOOD TOWN CENTER - New
 $1,598,500Active5 beds 6 baths4,001 sq. ft.
5114 W 72nd Terrace, Prairie Village, KS 66208
MLS# 2636094Listed by: KW KANSAS CITY METRO - New
 $1,515,000Active5 beds 5 baths4,072 sq. ft.
2907 W 72nd Terrace, Prairie Village, KS 66208
MLS# 2636048Listed by: PLATINUM REALTY LLC  $875,000Pending4 beds 4 baths3,182 sq. ft.
4432 Tomahawk Road, Prairie Village, KS 66208
MLS# 2632089Listed by: REAL BROKER, LLC $398,950Pending3 beds 2 baths1,100 sq. ft.
7591 High Drive, Prairie Village, KS 66208
MLS# 2635830Listed by: REECENICHOLS -THE VILLAGE- New
 $1,719,800Active5 beds 6 baths4,170 sq. ft.
4217 W 74th Street, Prairie Village, KS 66208
MLS# 2635647Listed by: KW KANSAS CITY METRO - Open Sat, 12 to 1:30pmNew
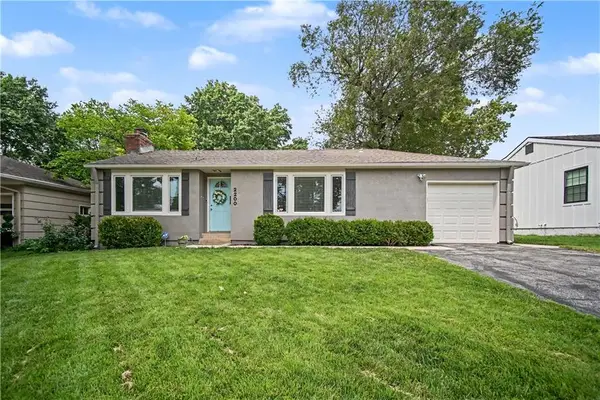 $375,000Active3 beds 2 baths1,606 sq. ft.
2200 W 74th Terrace, Prairie Village, KS 66208
MLS# 2629014Listed by: REECENICHOLS -THE VILLAGE - New
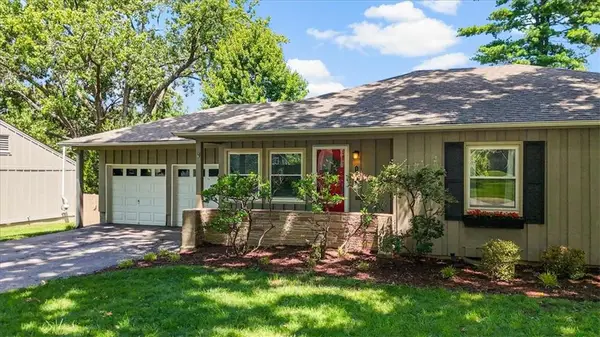 $485,000Active3 beds 2 baths2,051 sq. ft.
5714 W 77th Terrace, Prairie Village, KS 66208
MLS# 2635516Listed by: SAGE SOTHEBY'S INTERNATIONAL REALTY


Protect your home and budget from life's surprises with an Assurant Home Warranty, backed by a partner that supports you through every step of homeownership. Explore Plans.
© 2026 Better Homes and Gardens Real Estate LLC. An Anywhere Real Estate company. All rights reserved. Better Homes and Gardens® Real Estate is a registered trademark owned by Meredith Operations Corporation, licensed to Better Homes and Gardens Real Estate LLC and used with permission. Better Homes and Gardens Real Estate LLC fully supports the principles of the Fair Housing Act and the Equal Opportunity Act. Listing information is deemed reliable but is not guaranteed accurate.
Each office is independently owned and operated.
Any services or products provided by third parties are not provided by, affiliated with or related to Better Homes and Gardens Real Estate LLC, or its affiliated companies.