
7927 Windsor Street, Prairie Village, KS 66208
Local realty services provided by:Better Homes and Gardens Real Estate Kansas City Homes
7927 Windsor Street,Prairie Village, KS 66208
- 3 Beds
- 2 Baths
- - sq. ft.
- Single family
- Sold
Listed by: christine dunn
Office: keller williams realty partners inc.
MLS#:2631034
Source:MOKS_HL
Sorry, we are unable to map this address
Price summary
- Price:
About this home
It's Your Lucky Day! This Beautifully updated move-in ready 3 bed, 2 bath home is situated in the highly sought-after Prairie Village, Kansas neighborhood. An inviting new front porch creates outstanding curb appeal and a warm welcome HOME. The fully remodeled kitchen is a showstopper featuring new cabinetry, quartz countertops, Stainless Steel appliances, farmhouse sink, faucet and walk-in pantry! It offers perfect abundant space for cooking and entertaining. You'll love the Warm and cozy Great Room with a built-in bar area, beautiful fireplace, custom built-in shelving and bath. Work from home in this main level office with designer accent wall! Fantastic main floor laundry/mud room is equipped with a sink, ironing board and drying rack, as well as tiled shower, is a wonderful bonus! Thoughtful custom closet systems in the guest room/nursery maximize organization and functionality with built-in closet inserts. Nursery offers a darling accent wall. The updated upstairs bathroom features a new vanity, custom-built storage insert and new lighting and hardware. Outdoor living shines with an expansive rear deck - ideal for entertaining, outdoor dining, or relaxing. The backyard also includes a charming clubhouse/playhouse with a chalk wall that could easily serve as additional storage or a garden shed. Located in one of Johnson County's most sought-after communities, the Shawnee Mission East High School and highly ranked Corinth Elementary School areas. Ideally situated close to Corinth Square shopping and restaurants as well as Johnson County library and Prairie Village pool, parks, and popular neighborhood amenities. Thoughtfully designed living spaces. You'll feel the love in every room of this beautiful home! A must-see Prairie Village home for buyers searching for an updated, move-in-ready home in the Shawnee Mission East school area. Buyer backed out! No fault of seller!...
Contact an agent
Home facts
- Year built:1956
- Subdivision & Development:Palisades
- Listing ID #:2631034
- Added:40 day(s) ago
- Updated:August 25, 2026 at 07:51 AM
Rooms and interior
- Bedrooms:3
- Total bathrooms:2
- Full bathrooms:2
- Kitchen Description:Dishwasher, Disposal, Microwave
- Basement:Yes
- Basement Description:Concrete, Partial
Heating and cooling
- Cooling:Electric
- Heating:Forced Air Gas
Structure and exterior
- Roof:Composition
- Year built:1956
- Lot Features:City Lot
- Architectural Style:Side/Side Split
- Construction Materials:Frame
- Foundation Description:Concrete
Schools
- High school:SM East
- Middle school:Indian Hills
- Elementary school:Corinth
Utilities
- Water:City/Public
- Sewer:Public Sewer
Finances and disclosures
- Price:
Features and amenities
- Appliances:Built-In Oven, Dishwasher, Disposal, Microwave
- Amenities:Ceiling Fan(s), Pantry
Parking
- Parking description:Attached
- Garage:Yes
- Garage spaces:2
 HeartlandMLS©2026. Information Deemed Reliable But Not Guaranteed. This information is being provided by the HeartlandMLS. The listings presented here may or may not be listed by the Broker/Agent operating this website. This information is intended for the personal use of consumers and may not be used for any purpose other than to identify prospective properties consumers may be interested in purchasing. Data <Last Updated August 25, 2026
New listings near 7927 Windsor Street
- New
 $1,595,000Active5 beds 6 baths4,365 sq. ft.
2905 W 72nd Street, Prairie Village, KS 66208
MLS# 2638331Listed by: PLATINUM REALTY LLC 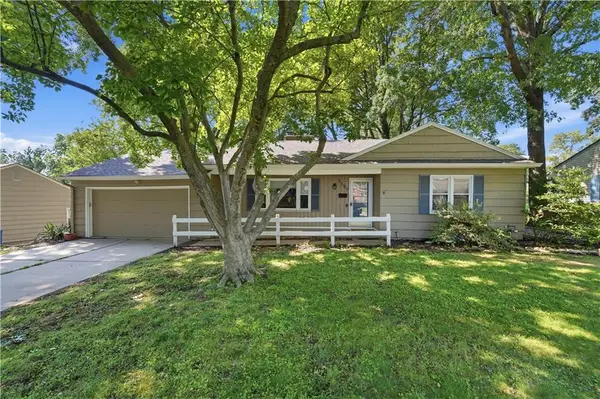 $425,000Pending3 beds 2 baths2,120 sq. ft.
5509 W 70th Terrace, Prairie Village, KS 66208
MLS# 2637551Listed by: REALTY EXECUTIVES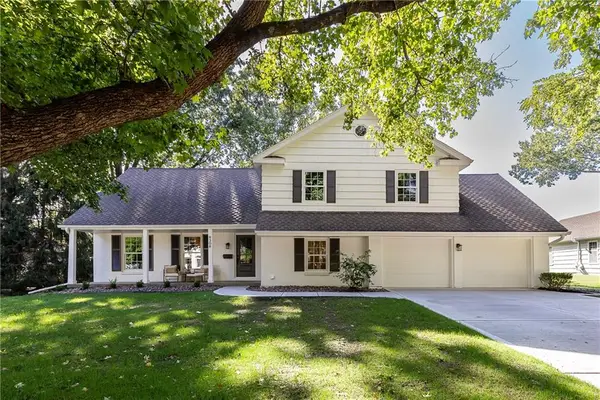 $995,000Pending4 beds 4 baths3,371 sq. ft.
9308 Alhambra Street, Prairie Village, KS 66207
MLS# 2636454Listed by: COMPASS REALTY GROUP $315,000Pending3 beds 1 baths1,191 sq. ft.
2507 W 77th Street, Prairie Village, KS 66208
MLS# 2634320Listed by: WEST VILLAGE REALTY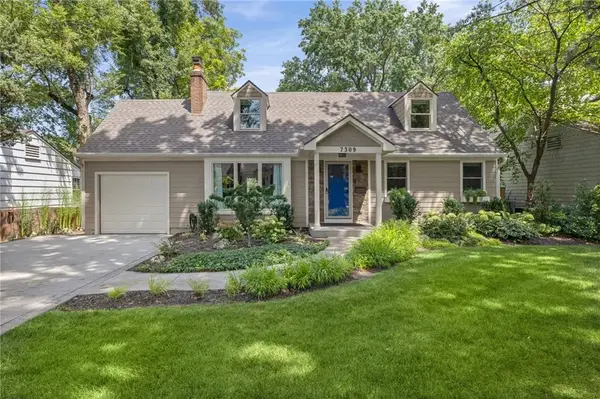 $575,000Pending3 beds 4 baths2,430 sq. ft.
7309 Canterbury Street, Prairie Village, KS 66208
MLS# 2637349Listed by: COMPASS REALTY GROUP- New
 $425,000Active3 beds 2 baths1,224 sq. ft.
5408 W 72nd Street, Prairie Village, KS 66208
MLS# 2637620Listed by: REECENICHOLS - LEAWOOD 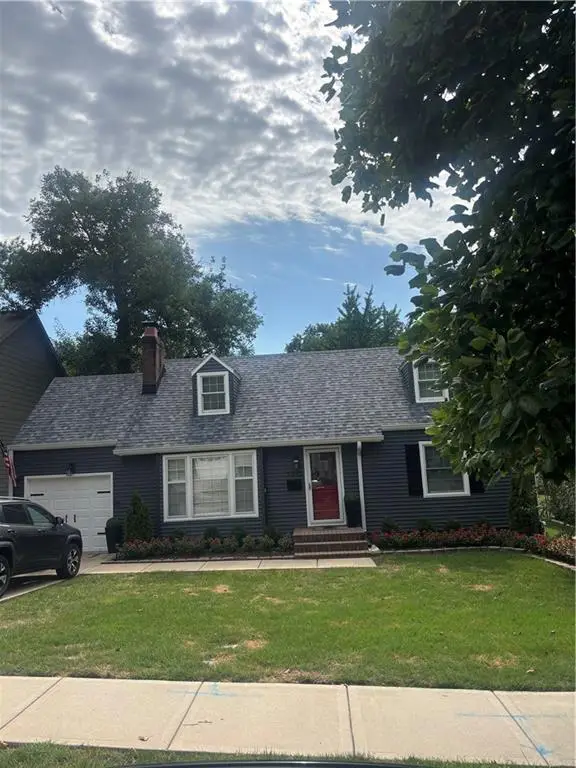 Listed by BHGRE$575,000Pending4 beds 2 baths1,770 sq. ft.
7332 Cherokee Drive, Prairie Village, KS 66208
MLS# 2637527Listed by: BHG KANSAS CITY HOMES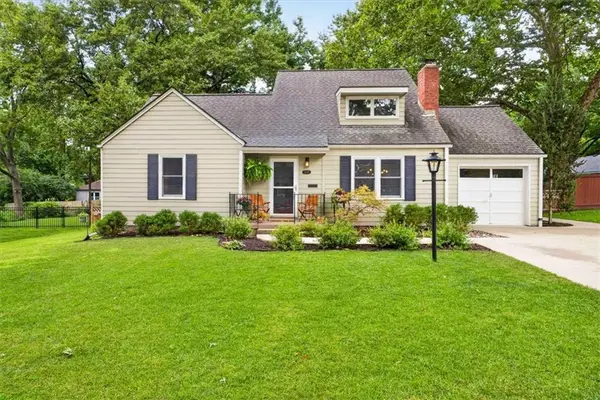 $685,000Pending5 beds 3 baths2,436 sq. ft.
6710 Granada Lane, Prairie Village, KS 66208
MLS# 2635377Listed by: COMPASS REALTY GROUP- New
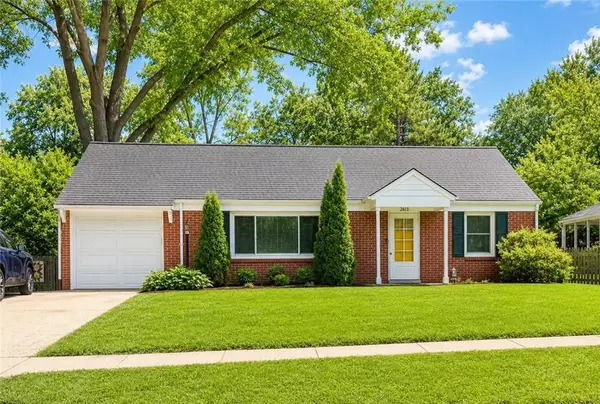 $285,000Active2 beds 1 baths966 sq. ft.
2613 W 79th Street, Prairie Village, KS 66208
MLS# 2632935Listed by: REAL BROKER, LLC - Open Sat, 10am to 4pmNew
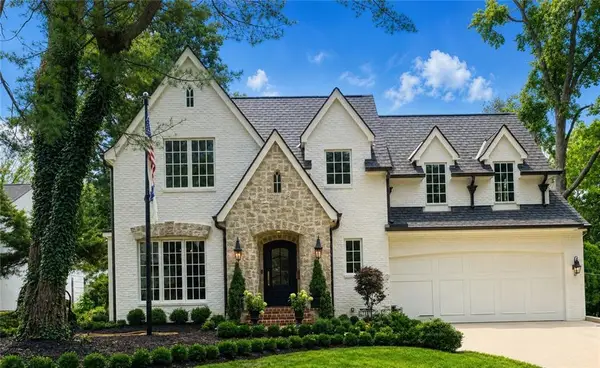 $2,500,000Active5 beds 6 baths4,233 sq. ft.
6748 Fontana Street, Prairie Village, KS 66208
MLS# 2633477Listed by: PLATINUM REALTY LLC


Protect your home and budget from life's surprises with an Assurant Home Warranty, backed by a partner that supports you through every step of homeownership. Explore Plans.
© 2026 Better Homes and Gardens Real Estate LLC. An Anywhere Real Estate company. All rights reserved. Better Homes and Gardens® Real Estate is a registered trademark owned by Meredith Operations Corporation, licensed to Better Homes and Gardens Real Estate LLC and used with permission. Better Homes and Gardens Real Estate LLC fully supports the principles of the Fair Housing Act and the Equal Opportunity Act. Listing information is deemed reliable but is not guaranteed accurate.
Each office is independently owned and operated.
Any services or products provided by third parties are not provided by, affiliated with or related to Better Homes and Gardens Real Estate LLC, or its affiliated companies.