
126 E Central Street, Richmond, KS 66080
Local realty services provided by:Better Homes and Gardens Real Estate Kansas City Homes
Listed by: amanda bures
Office: kw diamond partners
MLS#:2648076
Source:MOKS_HL
Price summary
- Price:$65,000
- Price per sq. ft.:$70.5
About this home
Affordable living with room for more! This unique property in Richmond offers 922 square feet of finished living space, plus additional garage and storage space. Originally built in 1890, the building has been converted to include one bedroom, an additional nonconforming room, a full bathroom, living area, and kitchen with laundry hookups. The rear portion features an overhead garage door and additional space for storage, hobbies, or projects. A portion of the adjoining concrete area is also included with the property. The City of Richmond has confirmed that residential use may continue with a new owner or can be converted back for commercial use. Whether you're looking for an affordable place to call home or a property with additional space and possibilities, this one is worth considering!
Contact an agent
Home facts
- Year built:1890
- Subdivision & Development:Other
- Listing ID #:2648076
- Added:1 day(s) ago
- Updated:October 22, 2026 at 11:17 AM
Rooms and interior
- Bedrooms:2
- Total bathrooms:1
- Full bathrooms:1
- Kitchen Description:Refrigerator
- Basement Description:Slab
- Living area:922 sq. ft.
Heating and cooling
- Cooling:Window Unit(s)
- Heating:Space Heater(s)
Structure and exterior
- Year built:1890
- Building area:922 sq. ft.
- Lot area:0.16 Acres
- Construction Materials:All Stone
- Foundation Description:Slab
Schools
- High school:Central Heights
- Middle school:Central Heights
- Elementary school:Central Heights
Utilities
- Water:City/Public
- Sewer:Public Sewer
Finances and disclosures
- Price:$65,000
- Price per sq. ft.:$70.5
Features and amenities
- Appliances:Refrigerator
Parking
- Parking description:Attached
- Garage:Yes
- Garage spaces:1
 HeartlandMLS©2026. Information Deemed Reliable But Not Guaranteed. This information is being provided by the HeartlandMLS. The listings presented here may or may not be listed by the Broker/Agent operating this website. This information is intended for the personal use of consumers and may not be used for any purpose other than to identify prospective properties consumers may be interested in purchasing. Data <Last Updated October 22, 2026
New listings near 126 E Central Street
 $110,000Active3 beds 1 baths866 sq. ft.
536 E Central Street, Richmond, KS 66080
MLS# 2643049Listed by: KELLER WILLIAMS REALTY PARTNERS INC. $19,500Active0.27 Acres
125 S Oak Haven Drive, Richmond, KS 66080
MLS# 2628965Listed by: REAL BROKER, LLC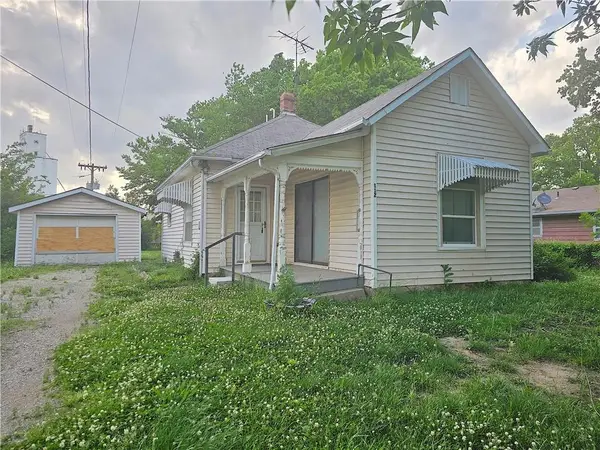 $100,000Active2 beds 1 baths1,181 sq. ft.
112 S Kallock Street, Richmond Ks, KS 66080
MLS# 2620945Listed by: THE KANSAS PROPERTY PLACE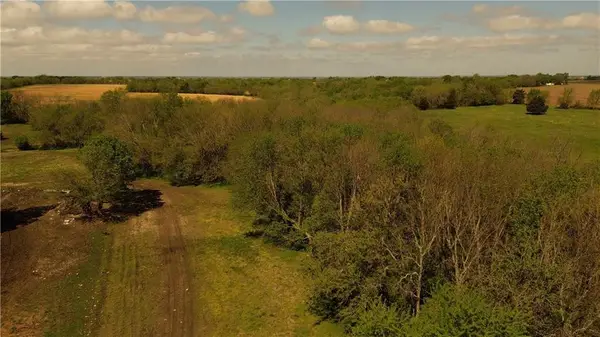 $357,500Active65.1 Acres
624 Ohio Road, Richmond, KS 66080
MLS# 2617083Listed by: PRESTIGE REAL ESTATE $310,000Active0 Acres
60 AC M/L Oregon Road, Richmond, KS 66080
MLS# 2468754Listed by: RED DOOR HOME GROUP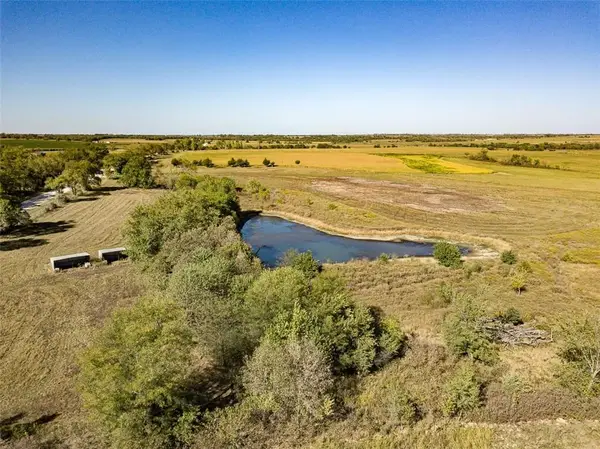 $125,000Active0 Acres
20 AC M/L Oregon Road, Richmond, KS 66080
MLS# 2468752Listed by: RED DOOR HOME GROUP


Protect your home and budget from life's surprises with an Assurant Home Warranty, backed by a partner that supports you through every step of homeownership. Explore Plans.
© 2026 Better Homes and Gardens Real Estate LLC. An Anywhere Real Estate company. All rights reserved. Better Homes and Gardens® Real Estate is a registered trademark owned by Meredith Operations Corporation, licensed to Better Homes and Gardens Real Estate LLC and used with permission. Better Homes and Gardens Real Estate LLC fully supports the principles of the Fair Housing Act and the Equal Opportunity Act. Listing information is deemed reliable but is not guaranteed accurate.
Each office is independently owned and operated.
Any services or products provided by third parties are not provided by, affiliated with or related to Better Homes and Gardens Real Estate LLC, or its affiliated companies.