
536 E Central Street, Richmond, KS 66080
Local realty services provided by:Better Homes and Gardens Real Estate Kansas City Homes
Listed by: bob winney, karen winney
Office: keller williams realty partners inc.
MLS#:2643049
Source:MOKS_HL
Price summary
- Price:$110,000
- Price per sq. ft.:$127.02
About this home
Small-town living with room to breathe! This 3-bedroom home sits on more than half an acre in quiet Richmond, offering the space and simplicity that are getting harder to find at this price. Enjoy a large yard with plenty of room for a garden, pets, outdoor entertaining or simply some elbow room, plus great storage and a large carport.
The home features low-maintenance vinyl siding, a BRAND NEW ROOF, good mechanicals and the convenience of city utilities, including city sewer. A covered front porch adds to the small-town charm, while the generous lot gives you plenty of possibilities for the future.
Richmond offers a relaxed small-town setting without giving up everyday convenience. Ottawa, with shopping, dining and services, is an easy drive to the north, with Garnett conveniently located to the south.
Three bedrooms, over half an acre, city utilities, great storage and a brand-new roof — all at an affordable price. If you've been looking for a comfortable home with some space around you and a slower pace of life, this one deserves a look!...
Contact an agent
Home facts
- Year built:1900
- Subdivision & Development:Other
- Listing ID #:2643049
- Added:4 day(s) ago
- Updated:September 24, 2026 at 02:15 PM
Rooms and interior
- Bedrooms:3
- Total bathrooms:1
- Full bathrooms:1
- Rooms Total:7
- Kitchen Description:Refrigerator
- Basement:Yes
- Basement Description:Crawl Space
- Living area:866 sq. ft.
Heating and cooling
- Cooling:Window Unit(s)
- Heating:Natural Gas
Structure and exterior
- Roof:Composition
- Year built:1900
- Building area:866 sq. ft.
- Lot area:0.51 Acres
- Lot Features:City Limits
- Architectural Style:1.5 Stories
- Construction Materials:Vinyl Siding
Schools
- High school:Central Heights
- Middle school:Central Heights
- Elementary school:Central Heights
Utilities
- Water:City/Public
- Sewer:Public Sewer
Finances and disclosures
- Price:$110,000
- Price per sq. ft.:$127.02
Features and amenities
- Appliances:Refrigerator, Washer
- Amenities:Ceiling Fan(s)
Parking
- Parking description:Carport
- Garage:Yes
- Garage spaces:1
 HeartlandMLS©2026. Information Deemed Reliable But Not Guaranteed. This information is being provided by the HeartlandMLS. The listings presented here may or may not be listed by the Broker/Agent operating this website. This information is intended for the personal use of consumers and may not be used for any purpose other than to identify prospective properties consumers may be interested in purchasing. Data <Last Updated September 24, 2026
New listings near 536 E Central Street
 $225,000Active3 beds 2 baths1,674 sq. ft.
315 S Ransom St, Richmond, KS 66080-4028
MLS# 246504Listed by: RE/MAX CONNECTIONS $19,500Active0.27 Acres
125 S Oak Haven Drive, Richmond, KS 66080
MLS# 2628965Listed by: REAL BROKER, LLC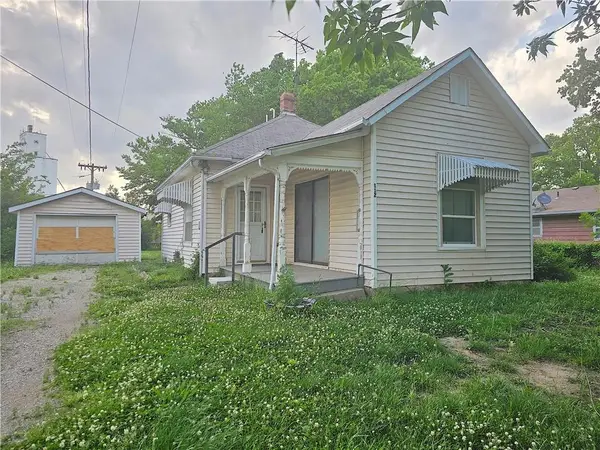 $100,000Active2 beds 1 baths1,181 sq. ft.
112 S Kallock Street, Richmond Ks, KS 66080
MLS# 2620945Listed by: THE KANSAS PROPERTY PLACE $357,500Active65.1 Acres
624 Ohio Road, Richmond, KS 66080
MLS# 2617083Listed by: PRESTIGE REAL ESTATE $310,000Active0 Acres
60 AC M/L Oregon Road, Richmond, KS 66080
MLS# 2468754Listed by: RED DOOR HOME GROUP $125,000Active0 Acres
20 AC M/L Oregon Road, Richmond, KS 66080
MLS# 2468752Listed by: RED DOOR HOME GROUP


Protect your home and budget from life's surprises with an Assurant Home Warranty, backed by a partner that supports you through every step of homeownership. Explore Plans.
© 2026 Better Homes and Gardens Real Estate LLC. An Anywhere Real Estate company. All rights reserved. Better Homes and Gardens® Real Estate is a registered trademark owned by Meredith Operations Corporation, licensed to Better Homes and Gardens Real Estate LLC and used with permission. Better Homes and Gardens Real Estate LLC fully supports the principles of the Fair Housing Act and the Equal Opportunity Act. Listing information is deemed reliable but is not guaranteed accurate.
Each office is independently owned and operated.
Any services or products provided by third parties are not provided by, affiliated with or related to Better Homes and Gardens Real Estate LLC, or its affiliated companies.