
5536 Cedar Street, Roeland Park, KS 66205
Local realty services provided by:Better Homes and Gardens Real Estate Kansas City Homes
5536 Cedar Street,Roeland Park, KS 66205
- 3 Beds
- 2 Baths
- - sq. ft.
- Single family
- Sold
Listed by: kristin holdhusen
Office: reecenichols - leawood
MLS#:2633545
Source:MOKS_HL
Sorry, we are unable to map this address
Price summary
- Price:
About this home
Prime Location & Move-In Ready! Welcome home to this adorable 3-bedroom, 2-full-bath ranch nestled in the heart of Roeland Park! From the moment you step inside, you’ll appreciate the beautiful hardwood and tile flooring throughout the main level and the bright, inviting floor plan. The updated white kitchen features granite countertops, stainless steel appliances, a gas cooktop and overlooks the cozy living and dining areas, perfect for everyday living and entertaining. The main floor primary suite offers a beautifully remodeled en-suite bathroom, while the generously sized second bedroom is conveniently located next to the fully updated hall bath. The finished lower level expands your living space with a large media room, bar area, and a private third bedroom complete with an oversized walk-in closet making it ideal for guests, a home office, workout room or additional living quarters. Step outside to enjoy the fully fenced backyard with a patio, perfect for relaxing or entertaining. Just one block from R Park, you’ll have easy access to tennis courts, basketball courts, soccer fields, a playground, and the pavilion area. Enjoy the convenience of being just minutes from Downtown Mission’s charming shops and restaurants, the Country Club Plaza, and major highways for an easy commute. Don’t miss this move-in-ready gem in one of Roeland Park’s most desirable locations!...
Contact an agent
Home facts
- Year built:1950
- Subdivision & Development:Roe Manor Heights
- Listing ID #:2633545
- Added:43 day(s) ago
- Updated:September 19, 2026 at 07:51 AM
Rooms and interior
- Bedrooms:3
- Total bathrooms:2
- Full bathrooms:2
- Rooms Total:10
- Kitchen Description:Dishwasher, Disposal
- Basement:Yes
- Basement Description:Finished, Inside Entrance
Heating and cooling
- Cooling:Electric
- Heating:Forced Air Gas
Structure and exterior
- Roof:Composition
- Year built:1950
- Lot Features:Level
- Architectural Style:Ranch
- Construction Materials:Block
Schools
- High school:SM North
- Middle school:Hocker Grove
- Elementary school:Roesland
Utilities
- Water:City/Public
- Sewer:Public Sewer
Finances and disclosures
- Price:
Features and amenities
- Appliances:Dishwasher, Disposal, Gas Range
- Amenities:Ceiling Fan(s)
Parking
- Parking description:Attached
- Garage:Yes
- Garage spaces:1
 HeartlandMLS©2026. Information Deemed Reliable But Not Guaranteed. This information is being provided by the HeartlandMLS. The listings presented here may or may not be listed by the Broker/Agent operating this website. This information is intended for the personal use of consumers and may not be used for any purpose other than to identify prospective properties consumers may be interested in purchasing. Data <Last Updated September 19, 2026
New listings near 5536 Cedar Street
- Open Sat, 10am to 12pmNew
 $320,000Active2 beds 2 baths1,226 sq. ft.
5051 Buena Vista Street, Roeland Park, KS 66205
MLS# 2637963Listed by: REAL BROKER, LLC - New
 $334,950Active2 beds 1 baths970 sq. ft.
5406 Ash Street, Roeland Park, KS 66205
MLS# 2642959Listed by: KELLER WILLIAMS REALTY PARTNERS INC. - Open Sun, 11am to 1pmNew
 $425,000Active4 beds 3 baths1,975 sq. ft.
5600 Roe Boulevard, Roeland Park, KS 66205
MLS# 2643003Listed by: EXP REALTY LLC - Open Sat, 11am to 1pmNew
 $445,000Active5 beds 3 baths1,817 sq. ft.
3515 W 49th Street, Roeland Park, KS 66205
MLS# 2640159Listed by: KELLER WILLIAMS REALTY PARTNERS INC. - New
 $319,900Active2 beds 1 baths974 sq. ft.
4127 W 54th Street, Roeland Park, KS 66205
MLS# 2640925Listed by: RE/MAX PREMIER REALTY - New
 $339,000Active3 beds 2 baths1,524 sq. ft.
5400 W 51st Street, Roeland Park, KS 66205
MLS# 2641185Listed by: REECENICHOLS - LEAWOOD - Open Sat, 12 to 2pmNew
 $440,000Active3 beds 3 baths1,307 sq. ft.
5612 Birch Street, Roeland Park, KS 66205
MLS# 2642436Listed by: COMPASS REALTY GROUP - New
 $244,000Active2 beds 1 baths780 sq. ft.
4813 Canterbury Street, Roeland Park, KS 66205
MLS# 2641959Listed by: FIRST REALTY GROUP 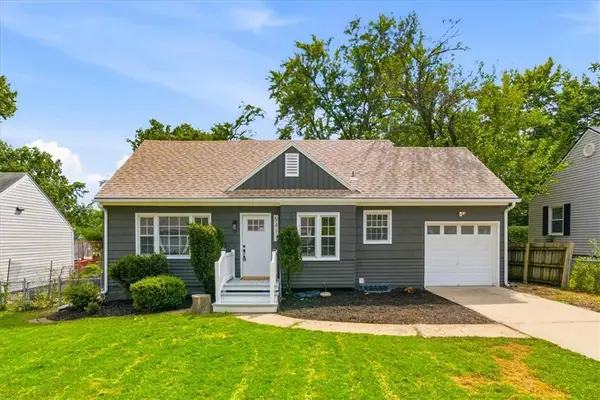 $319,000Pending3 beds 2 baths1,595 sq. ft.
5411 W 50th Street, Roeland Park, KS 66205
MLS# 2641040Listed by: KW KANSAS CITY METRO- New
 $415,000Active3 beds 2 baths1,650 sq. ft.
4916 W 57th Terrace, Roeland Park, KS 66205
MLS# 2641540Listed by: KELLER WILLIAMS REALTY PARTNERS INC.


Protect your home and budget from life's surprises with an Assurant Home Warranty, backed by a partner that supports you through every step of homeownership. Explore Plans.
© 2026 Better Homes and Gardens Real Estate LLC. An Anywhere Real Estate company. All rights reserved. Better Homes and Gardens® Real Estate is a registered trademark owned by Meredith Operations Corporation, licensed to Better Homes and Gardens Real Estate LLC and used with permission. Better Homes and Gardens Real Estate LLC fully supports the principles of the Fair Housing Act and the Equal Opportunity Act. Listing information is deemed reliable but is not guaranteed accurate.
Each office is independently owned and operated.
Any services or products provided by third parties are not provided by, affiliated with or related to Better Homes and Gardens Real Estate LLC, or its affiliated companies.