
1126 Cloud Circle, Salina, KS 67401
Local realty services provided by:Better Homes and Gardens Real Estate Wostal Realty
1126 Cloud Circle,Salina, KS 67401
$155,000
- 3 Beds
- 2 Baths
- 2,016 sq. ft.
- Single family
- Pending
Listed by: kelly kresin, ashley jarvis
Office: real broker, llc.
MLS#:680828
Source:South Central Kansas MLS
Price summary
- Price:$155,000
- Price per sq. ft.:$76.88
About this home
So Much Space and Value for the Money! This spacious corner-lot home offers plenty of room to spread out, with approximately 2,000 square feet of finished living space! Featuring 3 main-floor bedrooms plus 3 additional non-code rooms in the finished basement, you’ll love the flexibility this home provides. Step inside to find beautiful hardwood floors, a generously sized living and dining area, and a spacious kitchen with its own additional dining space. The fully finished basement offers even more room to enjoy, including a large family room, 3 versatile non-code rooms perfect for a home office, hobby room, workout space, or additional storage, and a 3/4 bath. Even better, some of the big-ticket updates are already taken care of! Enjoy peace of mind with an HVAC system that’s just 3 years old, plus a brand-new roof and gutters. With generous living space, flexible rooms, and valuable updates, this home offers an opportunity you won’t want to miss. Schedule your private showing today!
Contact an agent
Home facts
- Year built:1957
- Subdivision & Development:Circle
- Listing ID #:680828
- Added:6 day(s) ago
- Updated:October 29, 2026 at 09:30 AM
Rooms and interior
- Bedrooms:3
- Total bathrooms:2
- Full bathrooms:2
- Dining Description:Kitchen/Dining Combo, Living/Dining Combo
- Kitchen Description:Laminate Counters, Range Hood, Refrigerator
- Bedroom Description:Master Bedroom on Main Level
- Basement Description:Finished
- Living area:2,016 sq. ft.
Heating and cooling
- Cooling:Central Air, Electric
- Heating:Forced Air, Gas
- Central air:Yes
Structure and exterior
- Roof:Composition
- Year built:1957
- Building area:2,016 sq. ft.
- Lot area:0.17 Acres
- Lot Features:Corner Lot
- Architectural Style:Ranch
- Construction Materials:Frame
- Foundation Description:Full, No Egress Window(s)
- Levels:One
Schools
- High school:Salina South
- Middle school:Salina South
- Elementary school:Sunset
Utilities
- Sewer:Sewer Available
Finances and disclosures
- Price:$155,000
- Price per sq. ft.:$76.88
- Tax amount:$2,151 (2025)
Features and amenities
- Appliances:Refrigerator
- Laundry features:In Basement
- Amenities:Ceiling Fan(s)
New listings near 1126 Cloud Circle
 $139,900Pending3 beds 1 baths1,128 sq. ft.
907 E Republic, Salina, KS 67401
SALINAHOMES- New
 $220,000Active3 beds 2 baths1,660 sq. ft.
1205 Nottingham Dr, Salina, KS 67401
SALINAHOMES - New
 $580,000Active4 beds 3 baths3,823 sq. ft.
102 Overhill Rd., Salina, KS 67401
CENTRAL KANSAS REALTY  $263,500Pending3 beds 2 baths2,380 sq. ft.
2266 Linden Dr., Salina, KS 67401
MILLWOOD REALTY, INC.- New
 $550,000Active5 beds 3 baths3,332 sq. ft.
1306 Bentgrass Ln, Salina, KS 67401
SALINAHOMES - New
 $249,000Active3 beds 3 baths1,568 sq. ft.
1217 Lindbergh Ln., Salina, KS 67401
CENTRAL KANSAS REALTY  $225,000Pending3 beds 2 baths1,434 sq. ft.
1016 Eastgate Dr, Salina, KS 67401
REECENICHOLS THE KINDLE GROUP- New
 $299,900Active3 beds 2 baths1,602 sq. ft.
510 Aullwood Rd, Salina, KS 67401
SALINAHOMES 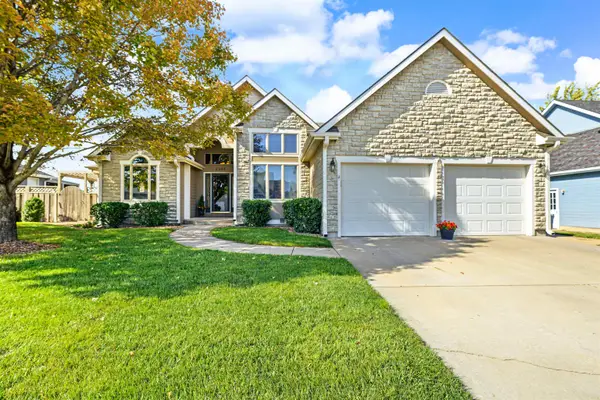 $375,000Pending5 beds 3 baths3,440 sq. ft.
2944 Tasker Ln, Salina, KS 67401
SALINAHOMES $175,000Pending3 beds 1 baths2,432 sq. ft.
1216 Windsor Dr, Salina, KS 67401
CENTRAL KANSAS REALTY


Protect your home and budget from life's surprises with an Assurant Home Warranty, backed by a partner that supports you through every step of homeownership. Explore Plans.
© 2026 Better Homes and Gardens Real Estate LLC. An Anywhere Real Estate company. All rights reserved. Better Homes and Gardens® Real Estate is a registered trademark owned by Meredith Operations Corporation, licensed to Better Homes and Gardens Real Estate LLC and used with permission. Better Homes and Gardens Real Estate LLC fully supports the principles of the Fair Housing Act and the Equal Opportunity Act. Listing information is deemed reliable but is not guaranteed accurate.
Each office is independently owned and operated.
Any services or products provided by third parties are not provided by, affiliated with or related to Better Homes and Gardens Real Estate LLC, or its affiliated companies.