
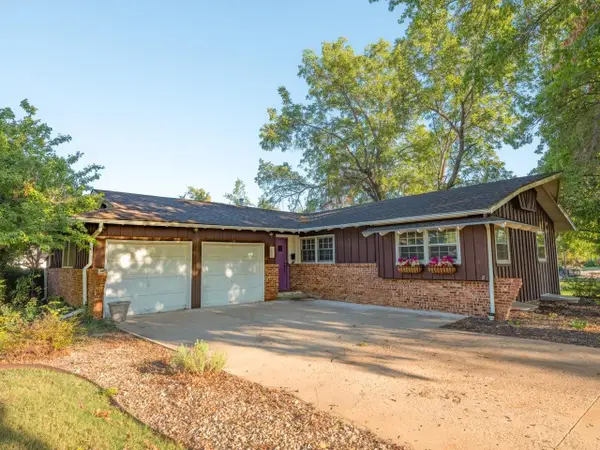
1312 Parkwood Dr, Salina, KS 67401
Local realty services provided by:Better Homes and Gardens Real Estate Wostal Realty
1312 Parkwood Dr,Salina, KS 67401
$136,500
- 2 Beds
- 3 Baths
- 1,644 sq. ft.
- Multi-family
- Active
Listed by: juanelle garretson
Office: salinahomes
MLS#:670456
Source:South Central Kansas MLS
Price summary
- Price:$136,500
- Price per sq. ft.:$83.03
About this home
Enjoy a low-maintenance lifestyle in this well-appointed 2-bedroom, 2.5-bath home with a 1-car attached garage. The main floor features newer luxury vinyl flooring, a welcoming living room with fireplace and a mounted flat-screen TV. A functional kitchen comes complete with all appliances and French doors open to the front courtyard. The 2nd floor offers two large bedrooms with newer carpet and ample closet space. Step outside to not one, but two private courtyard patio areas—perfect for relaxing or entertaining. The finished basement expands your living space with a rec room, bonus room, 3/4 bath, and the washing machine and dryer are included. HOA amenities provide added convenience with exterior insurance and select maintenance, along with access to tennis courts, an indoor swimming pool, and a clubhouse—making everyday living easy and enjoyable. A new roof will be installed on this unit. Starting on Tuesday-Sept. 8-Sept. 30, 2026 Seller is offering $5,000.00 closing cost or cosmetic repairs and HOA Dues paid by seller for Oct.-Dec. 2026 ($900.00 value) with acceptable offer presented by Sept. 30, 2026....
Contact an agent
Home facts
- Year built:1980
- Subdivision & Development:PARKWOOD
- Listing ID #:670456
- Added:179 day(s) ago
- Updated:September 25, 2026 at 03:16 PM
Rooms and interior
- Bedrooms:2
- Total bathrooms:3
- Full bathrooms:2
- Half bathrooms:1
- Dining Description:Living/Dining Combo
- Kitchen Description:Dishwasher, Laminate Counters, Refrigerator
- Bedroom Description:Laminate Counters, Master Bedroom on Separate Floor
- Basement:Yes
- Basement Description:Finished
- Living area:1,644 sq. ft.
Heating and cooling
- Cooling:Central Air, Electric
- Heating:Electric, Floor Furnace
- Central air:Yes
Structure and exterior
- Roof:Composition
- Year built:1980
- Building area:1,644 sq. ft.
- Lot area:0.04 Acres
- Lot Features:City Lot, Cul-De-Sac
- Construction Materials:Frame
- Exterior Features:Guttering - ALL, Tennis Court(s)
- Foundation Description:Full, No Egress Window(s)
- Levels:Two
Schools
- High school:Salina South
- Middle school:Salina South
- Elementary school:Stewart
Utilities
- Sewer:Sewer Available
Finances and disclosures
- Price:$136,500
- Price per sq. ft.:$83.03
- Tax amount:$1,940 (2025)
Features and amenities
- Appliances:Dishwasher, Refrigerator
- Laundry features:In Basement
- Amenities:Ceiling Fan(s), Walk-In Closet(s)
Parking
- Parking description:Attached
- Garage:Yes
- Garage spaces:1
New listings near 1312 Parkwood Dr
- New
 $780,000Active5 beds 4 baths3,955 sq. ft.
100 River Place #6, Salina, KS 67401
SALINAHOMES - New
 $249,000Active3 beds 3 baths1,700 sq. ft.
2719 Amelia Lane, Salina, KS 67401
CENTRAL KANSAS REALTY - New
 $249,900Active3 beds 2 baths2,506 sq. ft.
2076 Raymond Ave., Salina, KS 67401
REECENICHOLS THE KINDLE GROUP - New
 $280,000Active4 beds 2 baths1,660 sq. ft.
349 Robson, Salina, KS 67401
MILLWOOD REALTY, INC. - New
 $219,900Active2 beds 2 baths1,071 sq. ft.
1244 Steve Hawley Ln., Salina, KS 67401
CENTRAL KANSAS REALTY - New
 $87,500Active2 beds 1 baths837 sq. ft.
1121 E Ash St, Salina, KS 67401
SALINAHOMES  $375,000Pending4 beds 2 baths2,808 sq. ft.
2402 Pinnacle Dr., Salina, KS 67401
CENTRAL KANSAS REALTY- Open Sun, 1 to 2pmNew
 $265,000Active4 beds 2 baths2,063 sq. ft.
2000 Ruskin Rd, Salina, KS 67401
SALINAHOMES - New
 $475,000Active5 beds 3 baths3,400 sq. ft.
1813 Bluestem Ln, Salina, KS 67401
HERITAGE REAL ESTATE ADVISORS  $167,000Pending3 beds 2 baths1,719 sq. ft.
1300 Pershing St, Salina, KS 67401
EXP REALTY, LLC


Protect your home and budget from life's surprises with an Assurant Home Warranty, backed by a partner that supports you through every step of homeownership. Explore Plans.
© 2026 Better Homes and Gardens Real Estate LLC. An Anywhere Real Estate company. All rights reserved. Better Homes and Gardens® Real Estate is a registered trademark owned by Meredith Operations Corporation, licensed to Better Homes and Gardens Real Estate LLC and used with permission. Better Homes and Gardens Real Estate LLC fully supports the principles of the Fair Housing Act and the Equal Opportunity Act. Listing information is deemed reliable but is not guaranteed accurate.
Each office is independently owned and operated.
Any services or products provided by third parties are not provided by, affiliated with or related to Better Homes and Gardens Real Estate LLC, or its affiliated companies.