
2486 Maclean Circle, Salina, KS 67401
Local realty services provided by:Better Homes and Gardens Real Estate Wostal Realty
2486 Maclean Circle,Salina, KS 67401
- 5 Beds
- 6 Baths
- - sq. ft.
- Single family
- Sold
Listed by: amber renfro, emma bixby
Office: central kansas realty
MLS#:676881
Source:South Central Kansas MLS
Sorry, we are unable to map this address
Price summary
- Price:
About this home
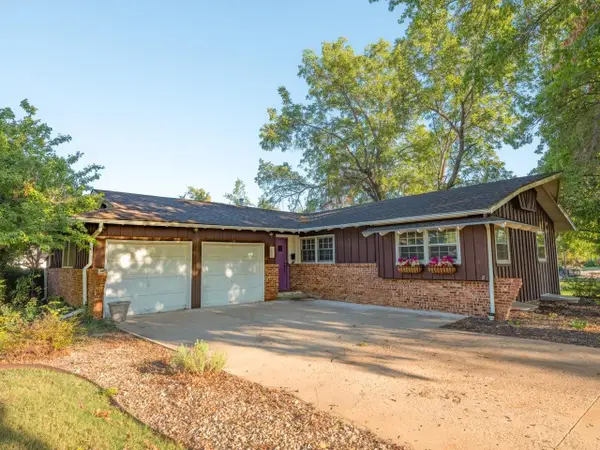
Luxury, elegance, and exceptional craftsmanship define this one-of-a-kind Highland Hamlet Meadows estate. Offering 5 bedrooms, 6 bathrooms, and over 3,500 square feet on the main level plus a fully finished walkout basement, this remarkable home delivers an unmatched combination of sophisticated design, generous living spaces, and an incredible setting along the Smoky Hill River. Step through the grand entry into a home filled with soaring ceilings, walls of windows, beautiful hardwood floors, custom built-ins, and exceptional architectural details throughout. The gourmet kitchen is designed to impress with granite countertops, a large center island, double ovens, warming drawer, walk-in pantry, butler's pantry, abundant cabinetry, and an oversized breakfast bar. Enjoy both a formal dining room for special occasions and a sunny breakfast nook overlooking the backyard. The luxurious primary suite is truly a retreat, offering an expansive bedroom with private access to the deck, two walk-in closets, and the rare convenience of dual private bathrooms, creating a spa-like experience unlike any other. The walkout basement is ideal for entertaining or multigenerational living, while outside you'll enjoy peaceful views from the elevated deck or relax around the patio fire pit overlooking the beautifully landscaped yard. Walking trails along the Smoky Hill River are just steps away, providing a scenic extension of your backyard. Recent updates include new interior paint throughout, custom window treatments, new carpet, new doors and hardware, updated LED recessed lighting, new light fixtures, stunning new chandeliers, as well as new gutters, and new shingles scheduled for installation. Located in the Highland Hamlet Meadows Addition, within the Coronado Elementary and South High School districts, this extraordinary home offers luxury, privacy, and timeless quality. Homes of this caliber rarely become available—schedule your private showing today....
Contact an agent
Home facts
- Year built:2002
- Subdivision & Development:NONE LISTED ON TAX RECORD
- Listing ID #:676881
- Added:52 day(s) ago
- Updated:September 25, 2026 at 06:26 AM
Rooms and interior
- Bedrooms:5
- Total bathrooms:6
- Full bathrooms:4
- Half bathrooms:2
- Dining Description:Breakfast Nook/Room, Dining L/Alcove, Eating Bar, Eating Space in Kitchen, Formal
- Kitchen Description:Desk, Dishwasher, Disposal, Eating Bar, Granite Counters, Island, Microwave, Pantry, Refrigerator
- Bedroom Description:Granite Counters, Jetted Tub, Master Bedroom on Main Level
- Basement:Yes
- Basement Description:Finished
Heating and cooling
- Cooling:Central Air, Electric
- Heating:Forced Air, Natural Gas
- Central air:Yes
Structure and exterior
- Roof:Composition
- Year built:2002
- Lot Features:City Lot, Standard
- Architectural Style:Ranch
- Construction Materials:Frame, Stucco
- Exterior Features:Guttering - ALL, Sprinkler System, Storm Shelter
- Foundation Description:Day Light, Full, Walk Out At Grade
- Levels:One
Schools
- High school:Salina South
- Middle school:Salina South
- Elementary school:Coronado
Utilities
- Sewer:Sewer Available
Finances and disclosures
- Price:
- Tax amount:$10,845 (2025)
Features and amenities
- Appliances:Dishwasher, Disposal, Microwave, Refrigerator
- Laundry features:In Basement, Main Floor
- Amenities:Ceiling Fan(s), Walk-In Closet(s), Wet Bar
Parking
- Parking description:Attached, Opener, Oversized
- Garage:Yes
- Garage spaces:3
New listings near 2486 Maclean Circle
- New
 $280,000Active4 beds 2 baths1,660 sq. ft.
349 Robson, Salina, KS 67401
MILLWOOD REALTY, INC. - New
 $219,900Active2 beds 2 baths1,071 sq. ft.
1244 Steve Hawley Ln., Salina, KS 67401
CENTRAL KANSAS REALTY - New
 $87,500Active2 beds 1 baths837 sq. ft.
1121 E Ash St, Salina, KS 67401
SALINAHOMES  $375,000Pending4 beds 2 baths2,808 sq. ft.
2402 Pinnacle Dr., Salina, KS 67401
CENTRAL KANSAS REALTY- Open Sun, 1 to 2pmNew
 $265,000Active4 beds 2 baths2,063 sq. ft.
2000 Ruskin Rd, Salina, KS 67401
SALINAHOMES - New
 $475,000Active5 beds 3 baths3,400 sq. ft.
1813 Bluestem Ln, Salina, KS 67401
HERITAGE REAL ESTATE ADVISORS  $167,000Pending3 beds 2 baths1,719 sq. ft.
1300 Pershing St, Salina, KS 67401
EXP REALTY, LLC- New
 $250,000Active5 beds 2 baths2,487 sq. ft.
1013 Scott Ave, Salina, KS 67401
CENTRAL KANSAS REALTY - New
 $845,000Active5 beds 4 baths4,280 sq. ft.
1319 Bentgrass Dr., Salina, KS 67401
CENTRAL KANSAS REALTY - New
 $219,900Active2 beds 2 baths1,071 sq. ft.
1242 Steve Hawley Ln., Salina, KS 67401
CENTRAL KANSAS REALTY


Protect your home and budget from life's surprises with an Assurant Home Warranty, backed by a partner that supports you through every step of homeownership. Explore Plans.
© 2026 Better Homes and Gardens Real Estate LLC. An Anywhere Real Estate company. All rights reserved. Better Homes and Gardens® Real Estate is a registered trademark owned by Meredith Operations Corporation, licensed to Better Homes and Gardens Real Estate LLC and used with permission. Better Homes and Gardens Real Estate LLC fully supports the principles of the Fair Housing Act and the Equal Opportunity Act. Listing information is deemed reliable but is not guaranteed accurate.
Each office is independently owned and operated.
Any services or products provided by third parties are not provided by, affiliated with or related to Better Homes and Gardens Real Estate LLC, or its affiliated companies.