
2601 Dunnwood Dr, Salina, KS 67401
Local realty services provided by:Better Homes and Gardens Real Estate Wostal Realty
2601 Dunnwood Dr,Salina, KS 67401
$569,000
- 3 Beds
- 2 Baths
- 1,822 sq. ft.
- Single family
- Active
Listed by: jody ryan, morgan powell
Office: salinahomes
MLS#:678602
Source:South Central Kansas MLS
Price summary
- Price:$569,000
- Price per sq. ft.:$312.29
About this home
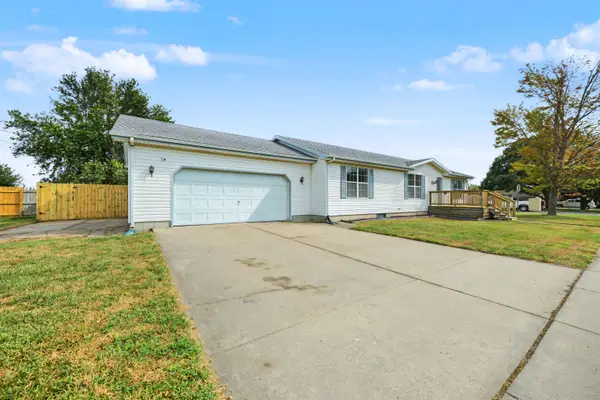
Welcome to 2601 Dunnwood in Magnolia Hills Estates! This beautiful 3-bedroom, 2-bath home offers over 1,800 sq. ft. on the main floor with a spacious, open layout designed for comfortable everyday living and entertaining. The kitchen features a large center island, gas cooktop, wall oven, and built-in microwave, along with a generous pantry for plenty of storage. A large drop zone provides convenient organization as you enter the home. The main floor also includes a dedicated office, perfect for working from home or creating a quiet flex space. The primary suite features a private bath with a beautiful tiled shower. Step outside and enjoy the covered patio, ideal for relaxing or entertaining. The basement features 9-foot walls and offers excellent potential for additional finished living space, with room for two more bedrooms, a bathroom, and a large family room. Located in desirable Magnolia Hills Estates, 2601 Dunnwood offers a great combination of space, thoughtful design, and the opportunity to make the lower level your own....
Contact an agent
Home facts
- Year built:2026
- Subdivision & Development:NONE LISTED ON TAX RECORD
- Listing ID #:678602
- Added:10 day(s) ago
- Updated:September 14, 2026 at 03:59 PM
Rooms and interior
- Bedrooms:3
- Total bathrooms:2
- Full bathrooms:2
- Dining Description:Kitchen/Dining Combo
- Kitchen Description:Dishwasher, Disposal, Island, Microwave, Quartz Counters, Range Hood
- Bedroom Description:Master Bedroom on Main Level, Quartz Counters
- Basement:Yes
- Basement Description:Unfinished
- Living area:1,822 sq. ft.
Heating and cooling
- Cooling:Central Air
- Heating:Natural Gas
- Central air:Yes
Structure and exterior
- Roof:Composition
- Year built:2026
- Building area:1,822 sq. ft.
- Lot area:0.38 Acres
- Lot Features:City Lot, Cul-De-Sac
- Architectural Style:Ranch
- Construction Materials:Frame
- Foundation Description:Day Light, Full
- Levels:One
Schools
- High school:Salina Central
- Middle school:Lakewood
- Elementary school:Meadowlark
Finances and disclosures
- Price:$569,000
- Price per sq. ft.:$312.29
Features and amenities
- Appliances:Dishwasher, Disposal, Microwave
- Laundry features:Main Floor
- Amenities:Ceiling Fan(s), Walk-In Closet(s)
Parking
- Parking description:Attached
- Garage:Yes
- Garage spaces:3
New listings near 2601 Dunnwood Dr
- New
 $180,000Active3 beds 2 baths2,233 sq. ft.
706 W Ash St, Salina, KS 67401
SALINAHOMES - New
 $335,000Active4 beds 3 baths1,817 sq. ft.
243 Seitz Dr., Salina, KS 67401
REECENICHOLS THE KINDLE GROUP - New
 $259,900Active5 beds 3 baths2,756 sq. ft.
3045 Marcella Dr., Salina, KS 67401
REECENICHOLS THE KINDLE GROUP - New
 $245,000Active3 beds 3 baths1,568 sq. ft.
2708 Tim Rogers Ln, Salina, KS 67401
BERKSHIRE HATHAWAY PENFED REALTY  $112,000Pending2 beds 1 baths808 sq. ft.
1609 Osborne, Salina, KS 67401
SALINAHOMES- New
 $121,000Active2 beds 1 baths816 sq. ft.
877 Vassar Dr, Salina, KS 67401
SALINAHOMES  $235,000Pending2 beds 3 baths1,976 sq. ft.
1233 Louise Ln, Salina, KS 67401
SALINAHOMES- New
 $389,000Active-- beds -- baths3,304 sq. ft.
128 W Kirwin Ave, Salina, KS 67401
SALINAHOMES - New
 $515,000Active4 beds 3 baths3,688 sq. ft.
2310 Pinecrest Cr, Salina, KS 67401
SALINAHOMES - New
 $185,000Active-- beds -- baths2,989 sq. ft.
109 S Front St, Salina, KS 67401
SALINAHOMES


Protect your home and budget from life's surprises with an Assurant Home Warranty, backed by a partner that supports you through every step of homeownership. Explore Plans.
© 2026 Better Homes and Gardens Real Estate LLC. An Anywhere Real Estate company. All rights reserved. Better Homes and Gardens® Real Estate is a registered trademark owned by Meredith Operations Corporation, licensed to Better Homes and Gardens Real Estate LLC and used with permission. Better Homes and Gardens Real Estate LLC fully supports the principles of the Fair Housing Act and the Equal Opportunity Act. Listing information is deemed reliable but is not guaranteed accurate.
Each office is independently owned and operated.
Any services or products provided by third parties are not provided by, affiliated with or related to Better Homes and Gardens Real Estate LLC, or its affiliated companies.