
2623 Deborah Dr., Salina, KS 67401
Local realty services provided by:Better Homes and Gardens Real Estate Wostal Realty
2623 Deborah Dr.,Salina, KS 67401
$299,900
- 3 Beds
- 3 Baths
- 3,280 sq. ft.
- Single family
- Active
Upcoming open houses
- Sun, Sep 2002:30 pm - 03:30 pm
Listed by: jody herwig
Office: central kansas realty
MLS#:679192
Source:South Central Kansas MLS
Price summary
- Price:$299,900
- Price per sq. ft.:$91.43
About this home
Welcome to this well-maintained ranch-style home perfectly situated on a highly desirable corner lot. The inviting main level highlights a large open kitchen providing ample cabinet and counter space, a breakfast bar, and plenty of room for a kitchen table. A main-floor laundry room/pantry adds convenience and functionality. A formal dining room with a Tray ceiling adds to the charm. This home features three bedrooms, two full baths including a peaceful primary suite also with a Tray ceiling, designed for ultimate comfort and privacy. The spacious, light filled living area pairs the cozy warmth of a fireplace with an expansive layout that offers plenty of room to stretch out and unwind. The basement expands your living options providing the perfect setup for gatherings, guests, hobbies, or future expansion. This well-cared-for home is complete with a generously sized finished family room/recreation space, two non-conforming bedrooms, full bath, abundant storage, and an egress wndow. Solidly built and ideally located, this property is ready for your personal touch. New roof installment 9/17/2026...
Contact an agent
Home facts
- Year built:1988
- Subdivision & Development:NONE LISTED ON TAX RECORD
- Listing ID #:679192
- Added:2 day(s) ago
- Updated:September 19, 2026 at 03:07 PM
Rooms and interior
- Bedrooms:3
- Total bathrooms:3
- Full bathrooms:3
- Dining Description:Eating Space in Kitchen, Formal
- Kitchen Description:Dishwasher, Disposal, Eating Bar, Microwave, Refrigerator
- Bedroom Description:Laminate Counters, Master Bedroom on Main Level
- Basement:Yes
- Basement Description:Finished
- Living area:3,280 sq. ft.
Heating and cooling
- Cooling:Central Air
- Heating:Natural Gas
- Central air:Yes
Structure and exterior
- Roof:Composition
- Year built:1988
- Building area:3,280 sq. ft.
- Lot area:0.26 Acres
- Lot Features:City Lot, Corner Lot
- Architectural Style:Ranch
- Construction Materials:Vinyl/Aluminum
- Exterior Features:Sprinkler System
- Foundation Description:Full, No Egress Window(s)
- Levels:One
Schools
- High school:Salina Central
- Middle school:Lakewood
- Elementary school:Meadowlark
Utilities
- Sewer:Sewer Available
Finances and disclosures
- Price:$299,900
- Price per sq. ft.:$91.43
- Tax amount:$4,645 (2025)
Features and amenities
- Appliances:Dishwasher, Disposal, Microwave, Refrigerator
- Laundry features:220 Equipment, Main Floor
- Amenities:Ceiling Fan(s), Water Softener-Own
Parking
- Parking description:Attached, Opener
- Garage:Yes
- Garage spaces:2
New listings near 2623 Deborah Dr.
- New
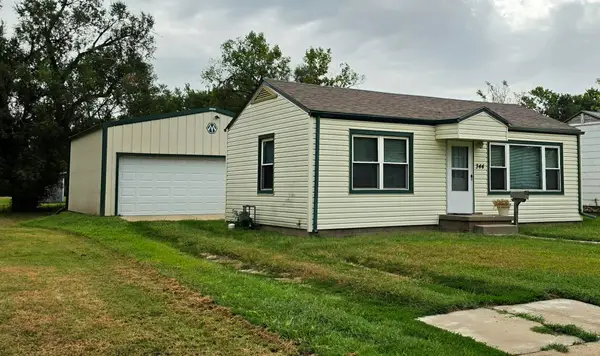 $103,000Active1 beds 1 baths576 sq. ft.
344 N Kansas Ave., Salina, KS 67401
CENTRAL KANSAS REALTY - New
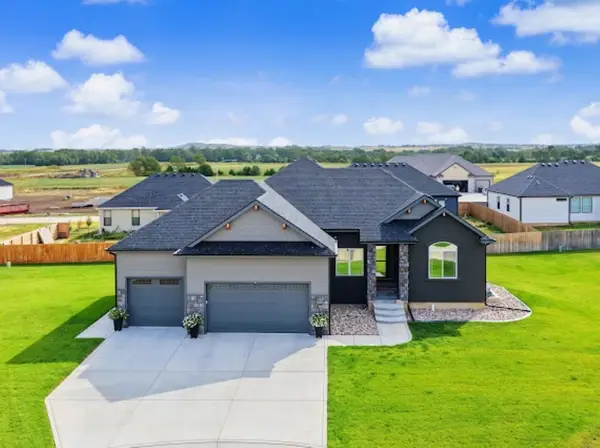 $569,000Active6 beds 3 baths3,606 sq. ft.
2606 Dunnwood Ln., Salina, KS 67401
CENTRAL KANSAS REALTY - New
 $96,000Active0 Acres
00000 N Dorman Dr, Salina, KS 67401
EXP REALTY, LLC - New
 $259,900Active3 beds 2 baths2,040 sq. ft.
840 Millwood Dr., Salina, KS 67401
CENTRAL KANSAS REALTY - New
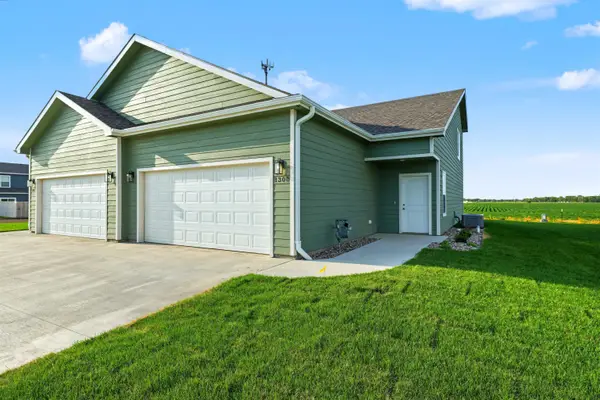 $249,000Active3 beds 3 baths1,700 sq. ft.
1300 Steve Hawley Ln., Salina, KS 67401
CENTRAL KANSAS REALTY  $75,000Pending3 beds 2 baths1,824 sq. ft.
Address Withheld By Seller, Salina, KS 67401
REAL BROKER, LLC- New
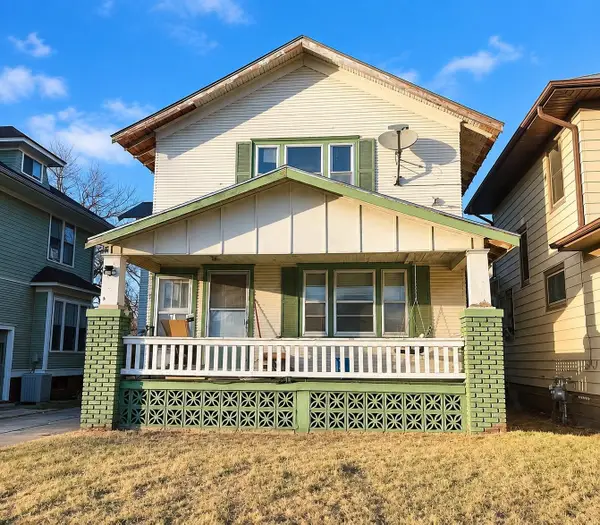 $145,000Active-- beds -- baths2,131 sq. ft.
408 W Walnut St, Salina, KS 67401
SALINAHOMES - Open Sun, 1 to 2pmNew
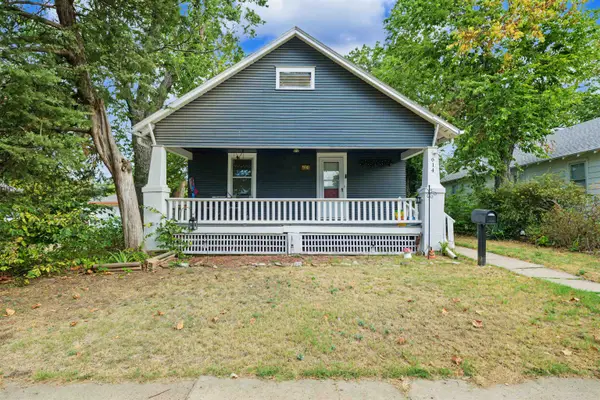 $135,000Active2 beds 1 baths1,216 sq. ft.
614 Charles St, Salina, KS 67401
SALINAHOMES - New
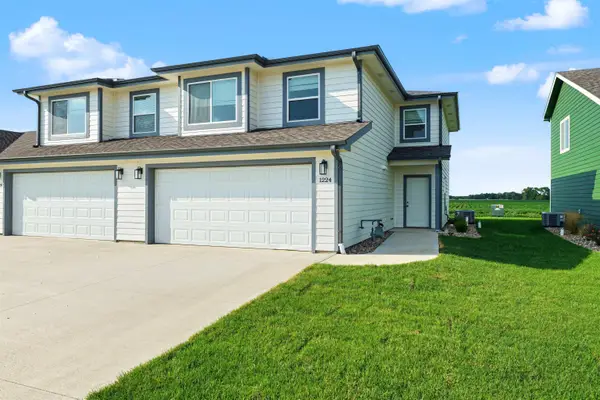 $249,000Active3 beds 3 baths1,568 sq. ft.
1224 Steve Hawley Ln., Salina, KS 67401
CENTRAL KANSAS REALTY


Protect your home and budget from life's surprises with an Assurant Home Warranty, backed by a partner that supports you through every step of homeownership. Explore Plans.
© 2026 Better Homes and Gardens Real Estate LLC. An Anywhere Real Estate company. All rights reserved. Better Homes and Gardens® Real Estate is a registered trademark owned by Meredith Operations Corporation, licensed to Better Homes and Gardens Real Estate LLC and used with permission. Better Homes and Gardens Real Estate LLC fully supports the principles of the Fair Housing Act and the Equal Opportunity Act. Listing information is deemed reliable but is not guaranteed accurate.
Each office is independently owned and operated.
Any services or products provided by third parties are not provided by, affiliated with or related to Better Homes and Gardens Real Estate LLC, or its affiliated companies.