
840 Millwood Dr., Salina, KS 67401
Local realty services provided by:Better Homes and Gardens Real Estate Wostal Realty
840 Millwood Dr.,Salina, KS 67401
$259,900
- 3 Beds
- 2 Baths
- 2,040 sq. ft.
- Single family
- Active
Listed by: brad shields
Office: central kansas realty
MLS#:679299
Source:South Central Kansas MLS
Price summary
- Price:$259,900
- Price per sq. ft.:$127.4
About this home
Unbeatable location meets fantastic living space! From the vibrant energy of downtown Salina to the absolute convenience of being just a block from Central High School and Salina Stadium, this home puts you right in the center of it all. Start your mornings or wind down your evenings on the semi-private front patio, a charming spot made for relaxation. Step inside to find a beautifully laid-out floor plan. The oversized living room flows seamlessly into a dining area, while an adjacent sun-drenched bonus room offers flexible space for a formal dining setup or a secondary living area. The updated kitchen boasts stylish laminate countertops and comes fully equipped with appliances. Looking for main-floor laundry? The current pantry can easily be converted, as it sits directly above the basement utilities! Retreat to the primary suite complete with its own 3/4 bath, or utilize the two spacious secondary bedrooms nearby that flank the hallway bathroom. The space continues downstairs in the massive basement, featuring a massive rec room, a flexible non-conforming bedroom/office, and a storage room with an abundance of built-in shelving. This one is certainly worthy of a drive by, as it sits handsomely on a large corner lot, and features a fenced in back yard! Call today for your private showing....
Contact an agent
Home facts
- Year built:1960
- Subdivision & Development:UNKNOWN
- Listing ID #:679299
- Added:1 day(s) ago
- Updated:September 19, 2026 at 03:07 PM
Rooms and interior
- Bedrooms:3
- Total bathrooms:2
- Full bathrooms:2
- Dining Description:Formal, Living/Dining Combo
- Kitchen Description:Dishwasher, Laminate Counters, Pantry, Refrigerator
- Bedroom Description:Master Bedroom on Main Level
- Basement:Yes
- Basement Description:Partially Finished
- Living area:2,040 sq. ft.
Heating and cooling
- Cooling:Central Air, Electric
- Heating:Forced Air, Natural Gas
- Central air:Yes
Structure and exterior
- Roof:Composition
- Year built:1960
- Building area:2,040 sq. ft.
- Lot area:0.23 Acres
- Lot Features:City Lot, Corner Lot
- Architectural Style:Ranch
- Construction Materials:Frame
- Exterior Features:Guttering - ALL
- Foundation Description:Full, No Egress Window(s)
- Levels:One
Schools
- High school:Salina Central
- Middle school:Lakewood
- Elementary school:Heusner
Finances and disclosures
- Price:$259,900
- Price per sq. ft.:$127.4
- Tax amount:$3,191 (2025)
Features and amenities
- Appliances:Dishwasher, Dryer, Refrigerator, Washer
- Laundry features:Dryer, In Basement, Washer
- Amenities:Ceiling Fan(s)
Parking
- Parking description:Attached
- Garage:Yes
- Garage spaces:2
New listings near 840 Millwood Dr.
- New
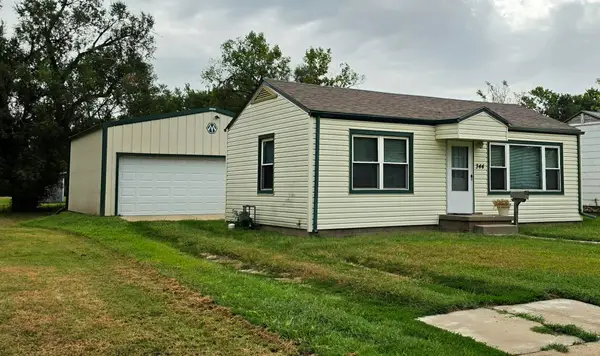 $103,000Active1 beds 1 baths576 sq. ft.
344 N Kansas Ave., Salina, KS 67401
CENTRAL KANSAS REALTY - New
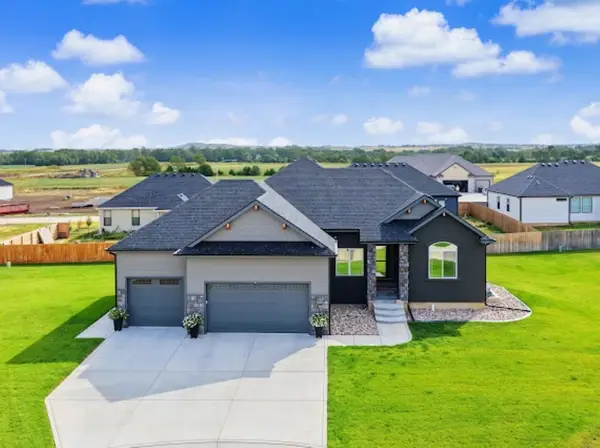 $569,000Active6 beds 3 baths3,606 sq. ft.
2606 Dunnwood Ln., Salina, KS 67401
CENTRAL KANSAS REALTY - New
 $96,000Active0 Acres
00000 N Dorman Dr, Salina, KS 67401
EXP REALTY, LLC - New
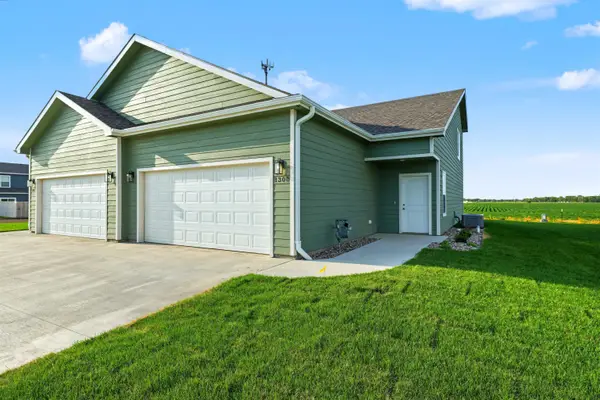 $249,000Active3 beds 3 baths1,700 sq. ft.
1300 Steve Hawley Ln., Salina, KS 67401
CENTRAL KANSAS REALTY  $75,000Pending3 beds 2 baths1,824 sq. ft.
Address Withheld By Seller, Salina, KS 67401
REAL BROKER, LLC- Open Sun, 2:30 to 3:30pmNew
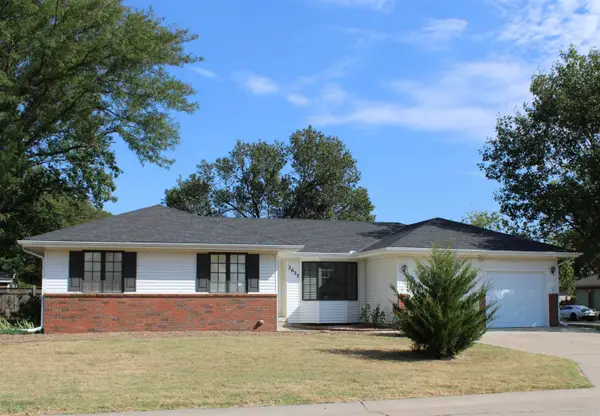 $299,900Active3 beds 3 baths3,280 sq. ft.
2623 Deborah Dr., Salina, KS 67401
CENTRAL KANSAS REALTY - New
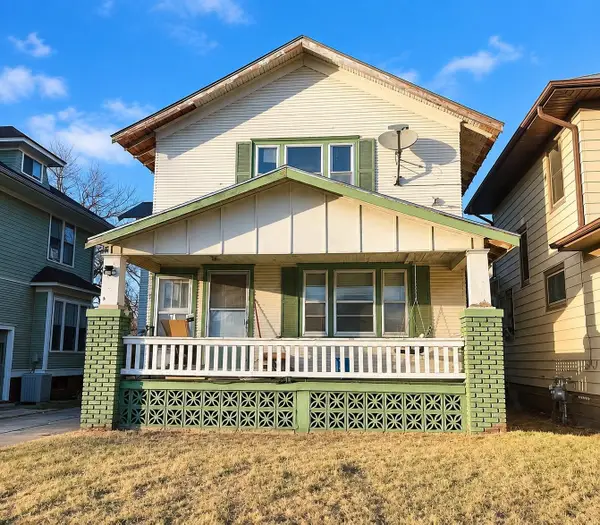 $145,000Active-- beds -- baths2,131 sq. ft.
408 W Walnut St, Salina, KS 67401
SALINAHOMES - Open Sun, 1 to 2pmNew
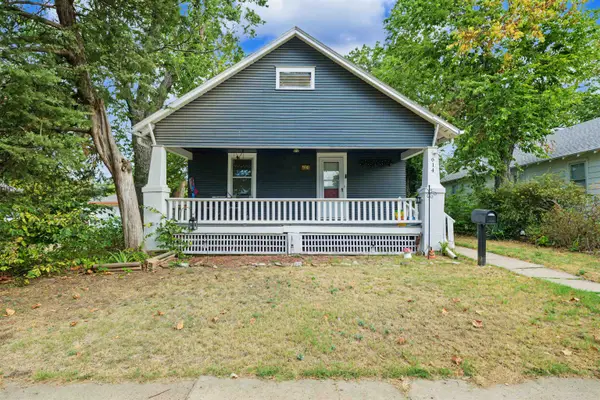 $135,000Active2 beds 1 baths1,216 sq. ft.
614 Charles St, Salina, KS 67401
SALINAHOMES - New
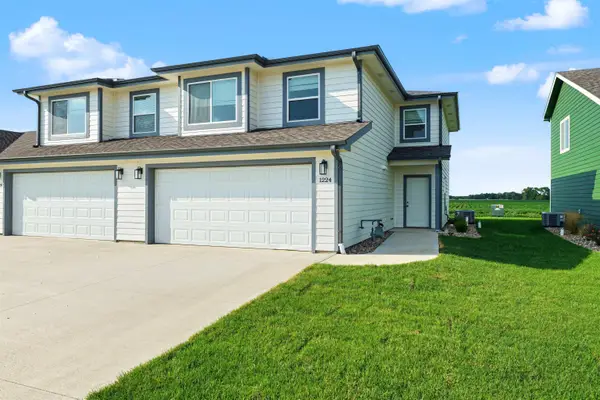 $249,000Active3 beds 3 baths1,568 sq. ft.
1224 Steve Hawley Ln., Salina, KS 67401
CENTRAL KANSAS REALTY


Protect your home and budget from life's surprises with an Assurant Home Warranty, backed by a partner that supports you through every step of homeownership. Explore Plans.
© 2026 Better Homes and Gardens Real Estate LLC. An Anywhere Real Estate company. All rights reserved. Better Homes and Gardens® Real Estate is a registered trademark owned by Meredith Operations Corporation, licensed to Better Homes and Gardens Real Estate LLC and used with permission. Better Homes and Gardens Real Estate LLC fully supports the principles of the Fair Housing Act and the Equal Opportunity Act. Listing information is deemed reliable but is not guaranteed accurate.
Each office is independently owned and operated.
Any services or products provided by third parties are not provided by, affiliated with or related to Better Homes and Gardens Real Estate LLC, or its affiliated companies.