
2711 Amelia Lane, Salina, KS 67401
Local realty services provided by:Better Homes and Gardens Real Estate Wostal Realty
2711 Amelia Lane,Salina, KS 67401
- 2 Beds
- 2 Baths
- - sq. ft.
- Multi-family
- Sold
Listed by: mari loder
Office: central kansas realty
MLS#:677099
Source:South Central Kansas MLS
Sorry, we are unable to map this address
Price summary
- Price:
About this home
Welcome to Phase 2 of AeroPlains, Salina's newest neighborhood! These homes were designed to offer the highest levels of efficiency and quality at an affordable price. Clever open floor plan perfect for every buyer. The Citation floor plan feature 1 level living, zero-entry, and handicap accessibility. Living room with vaulted ceilings and offering an open floor plan. Kitchen with ample counter space, breakfast bar & island. Stainless steel appliance package is included with all homes. Pantry spaces are handy with electrical outlets & shelving. Primary bedroom has an en-suite bathroom with zero entry shower & double vanities. 2nd bedroom is perfect for family, company or a home office. Additional 4-piece bathroom. Stackable laundry with barndoor feature. 2 car garage with tornado shelter is a must in Kansas! Enjoy Hardie board exterior siding and Heritage shingles. Double pane vinyl windows and high efficiency HVAC. R49 insulation in the roof and R15 insulation in the walls. Each home comes with a full yard (sod), sprinkler, and landscaping. $0 in special assessment taxes! Exceeding your expectations and bringing you the best buy in Salina area real estate! **We have included some photos of a fully staged home at 2741 to show what a fully furnished home looks like! Enjoy the additional photos of our Citation floorplan!**...
Contact an agent
Home facts
- Year built:2026
- Subdivision & Development:NONE LISTED ON TAX RECORD
- Listing ID #:677099
- Added:31 day(s) ago
- Updated:September 07, 2026 at 06:24 AM
Rooms and interior
- Bedrooms:2
- Total bathrooms:2
- Full bathrooms:2
- Dining Description:Eating Bar, Living/Dining Combo
- Kitchen Description:Dishwasher, Disposal, Eating Bar, Island, Microwave, Pantry, Refrigerator, Stone Counters
- Bedroom Description:Master Bedroom on Main Level, Stone Counters, Two Sinks, Water Closet
- Basement:Yes
Heating and cooling
- Cooling:Central Air, Electric
- Heating:Forced Air, Natural Gas
- Central air:Yes
Structure and exterior
- Roof:Composition
- Year built:2026
- Lot Features:City Lot, Standard
- Architectural Style:Ranch
- Construction Materials:Frame
- Exterior Features:Guttering - ALL, Sprinkler System, Storm Shelter, Zero Step Entry
- Foundation Description:Slab
- Levels:One
Schools
- High school:Salina South
- Middle school:Salina South
- Elementary school:Schilling
Utilities
- Sewer:Sewer Available
Finances and disclosures
- Price:
Features and amenities
- Appliances:Dishwasher, Disposal, Microwave, Refrigerator
- Laundry features:Main Floor
- Amenities:Ceiling Fan(s)
Parking
- Parking description:Attached
- Garage:Yes
- Garage spaces:2
New listings near 2711 Amelia Lane
 $139,000Pending3 beds 1 baths1,536 sq. ft.
316 Russell Ave, Salina, KS 67401
SALINAHOMES- New
 $130,000Active2 beds 2 baths1,575 sq. ft.
7508 W Frontier St, Salina, KS 67401
MILLWOOD REALTY, INC.  $356,000Pending4 beds 3 baths2,788 sq. ft.
111 East Lake, Salina, KS 67401
MILLWOOD REALTY, INC. $249,000Pending3 beds 3 baths1,568 sq. ft.
1235 Lindbergh Ln., Salina, KS 67401
CENTRAL KANSAS REALTY- New
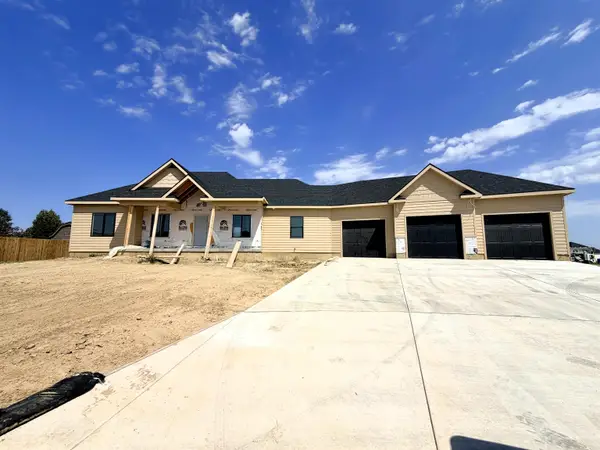 $569,000Active3 beds 2 baths1,822 sq. ft.
2601 Dunnwood Dr, Salina, KS 67401
SALINAHOMES - New
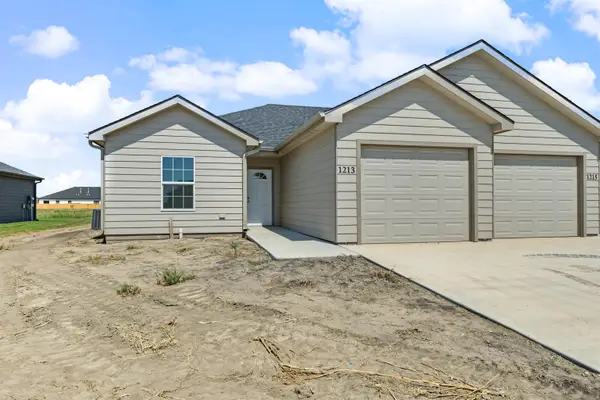 $179,900Active2 beds 2 baths1,058 sq. ft.
1213 Fountain Dr, Salina, KS 67401
SALINAHOMES  $219,900Pending2 beds 2 baths1,071 sq. ft.
1232 Steve Hawley Ln., Salina, KS 67401
CENTRAL KANSAS REALTY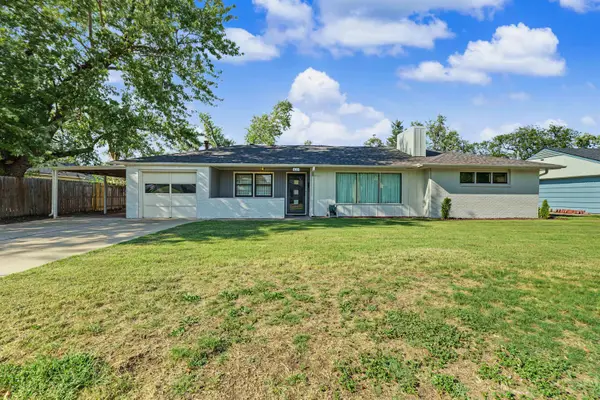 $235,000Pending3 beds 3 baths2,794 sq. ft.
611 Morningside Dr., Salina, KS 67401
CENTRAL KANSAS REALTY- New
 $145,000Active-- beds -- baths1,335 sq. ft.
821-823 W Ash St, Salina, KS 67401
SALINAHOMES  $149,999Pending-- beds -- baths1,344 sq. ft.
143 S 11th, Salina, KS 67401-2502
MILLWOOD REALTY, INC.


Protect your home and budget from life's surprises with an Assurant Home Warranty, backed by a partner that supports you through every step of homeownership. Explore Plans.
© 2026 Better Homes and Gardens Real Estate LLC. An Anywhere Real Estate company. All rights reserved. Better Homes and Gardens® Real Estate is a registered trademark owned by Meredith Operations Corporation, licensed to Better Homes and Gardens Real Estate LLC and used with permission. Better Homes and Gardens Real Estate LLC fully supports the principles of the Fair Housing Act and the Equal Opportunity Act. Listing information is deemed reliable but is not guaranteed accurate.
Each office is independently owned and operated.
Any services or products provided by third parties are not provided by, affiliated with or related to Better Homes and Gardens Real Estate LLC, or its affiliated companies.