
3380 S Scenic Slope Rd, Salina, KS 67401
Local realty services provided by:Better Homes and Gardens Real Estate Wostal Realty
3380 S Scenic Slope Rd,Salina, KS 67401
$880,000
- 5 Beds
- 5 Baths
- 7,389 sq. ft.
- Single family
- Active
Listed by: jody ryan, morgan powell
Office: salinahomes
MLS#:677120
Source:South Central Kansas MLS
Price summary
- Price:$880,000
- Price per sq. ft.:$119.1
About this home
This home was designed with entertaining in mind, this extraordinary home offers over 6,000 square feet of beautifully designed living space on just under 6 acres with breathtaking views at every turn. Whether hosting large gatherings or enjoying time with family and friends, this home provides the perfect setting both inside and out. The expansive main level features generous living spaces that flow effortlessly for entertaining, while the walkout basement takes hosting to the next level. Guests will love the theater room for movie nights, the spacious family room, and the recreation area complete with a wet bar. A standout feature is the incredible sports room with indoor turf ideal for year-round softball, baseball, golf or soccer practice, or creating the ultimate recreation space. The lower level also includes rear garage access, that could be a home gym space or workshop offering even more flexibility. With 5 bedrooms and 5 bathrooms, there is plenty of room for everyone to stay comfortably. The impressive primary suite spans more than 700 square feet and features a private sitting room/office and luxurious en-suite bath, providing a peaceful retreat after a day of entertaining. An additional suite bedroom is also on the main floor. Step outside to enjoy stunning panoramic views from the deck off of the living room or from the walkout patio. The property also offers exceptional garage space with an approximately 1,200-square-foot front-entry garage and an additional 600-square-foot rear-access garage, providing ample room for vehicles, recreational equipment, and storage. Located in a neighborhood with access to a private golf course, swimming pool, and playground. NEW Roof in summer of 2026....
Contact an agent
Home facts
- Year built:2005
- Subdivision & Development:NONE LISTED ON TAX RECORD
- Listing ID #:677120
- Added:49 day(s) ago
- Updated:September 25, 2026 at 03:17 PM
Rooms and interior
- Bedrooms:5
- Total bathrooms:5
- Full bathrooms:5
- Dining Description:Kitchen/Dining Combo
- Kitchen Description:Eating Bar, Island
- Basement:Yes
- Basement Description:Finished
- Living area:7,389 sq. ft.
Heating and cooling
- Cooling:Central Air, Electric, Zoned
- Heating:Forced Air, Natural Gas, Zoned
- Central air:Yes
Structure and exterior
- Roof:Composition
- Year built:2005
- Building area:7,389 sq. ft.
- Lot area:5.78 Acres
- Lot Features:Standard
- Architectural Style:Ranch
- Construction Materials:Frame
- Exterior Features:Balcony
- Foundation Description:Full, View Out, Walk Out At Grade
- Levels:One
Schools
- High school:Ell-Saline
- Middle school:Ell-Saline
- Elementary school:Ell-Saline
Utilities
- Water:Lagoon, Rural Water
Finances and disclosures
- Price:$880,000
- Price per sq. ft.:$119.1
- Tax amount:$8,920 (2026)
Features and amenities
- Laundry features:Main Floor
Parking
- Parking description:Attached
- Garage:Yes
- Garage spaces:4
New listings near 3380 S Scenic Slope Rd
- New
 $780,000Active5 beds 4 baths3,955 sq. ft.
100 River Place #6, Salina, KS 67401
SALINAHOMES - New
 $249,000Active3 beds 3 baths1,700 sq. ft.
2719 Amelia Lane, Salina, KS 67401
CENTRAL KANSAS REALTY - New
 $249,900Active3 beds 2 baths2,506 sq. ft.
2076 Raymond Ave., Salina, KS 67401
REECENICHOLS THE KINDLE GROUP - New
 $280,000Active4 beds 2 baths1,660 sq. ft.
349 Robson, Salina, KS 67401
MILLWOOD REALTY, INC. - New
 $219,900Active2 beds 2 baths1,071 sq. ft.
1244 Steve Hawley Ln., Salina, KS 67401
CENTRAL KANSAS REALTY - New
 $87,500Active2 beds 1 baths837 sq. ft.
1121 E Ash St, Salina, KS 67401
SALINAHOMES  $375,000Pending4 beds 2 baths2,808 sq. ft.
2402 Pinnacle Dr., Salina, KS 67401
CENTRAL KANSAS REALTY- Open Sun, 1 to 2pmNew
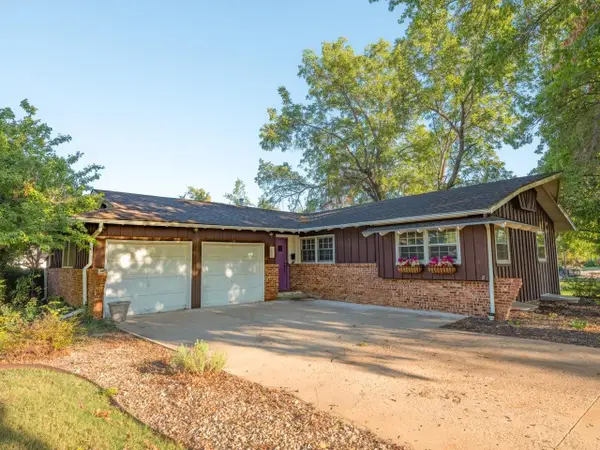 $265,000Active4 beds 2 baths2,063 sq. ft.
2000 Ruskin Rd, Salina, KS 67401
SALINAHOMES - New
 $475,000Active5 beds 3 baths3,400 sq. ft.
1813 Bluestem Ln, Salina, KS 67401
HERITAGE REAL ESTATE ADVISORS  $167,000Pending3 beds 2 baths1,719 sq. ft.
1300 Pershing St, Salina, KS 67401
EXP REALTY, LLC


Protect your home and budget from life's surprises with an Assurant Home Warranty, backed by a partner that supports you through every step of homeownership. Explore Plans.
© 2026 Better Homes and Gardens Real Estate LLC. An Anywhere Real Estate company. All rights reserved. Better Homes and Gardens® Real Estate is a registered trademark owned by Meredith Operations Corporation, licensed to Better Homes and Gardens Real Estate LLC and used with permission. Better Homes and Gardens Real Estate LLC fully supports the principles of the Fair Housing Act and the Equal Opportunity Act. Listing information is deemed reliable but is not guaranteed accurate.
Each office is independently owned and operated.
Any services or products provided by third parties are not provided by, affiliated with or related to Better Homes and Gardens Real Estate LLC, or its affiliated companies.