
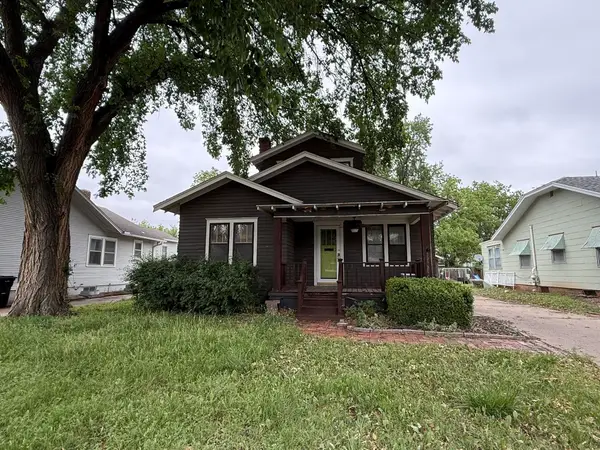
416 E Claflin Ave, Salina, KS 67401
Local realty services provided by:Better Homes and Gardens Real Estate Wostal Realty
416 E Claflin Ave,Salina, KS 67401
$200,000
- 3 Beds
- 2 Baths
- 1,820 sq. ft.
- Single family
- Pending
Listed by: christina simpson, josie mcnelly
Office: salinahomes
MLS#:673411
Source:South Central Kansas MLS
Price summary
- Price:$200,000
- Price per sq. ft.:$109.89
About this home
SOLD BEFORE INPUT. Welcome to 416 E. Claflin Ave. in Salina, Kansas! This beautifully remodeled 3-bedroom, 2-bath home offers the perfect blend of charm, comfort, and modern updates. Centrally located and move-in ready, this home features stylish finishes throughout, spacious living areas, and a one-car garage for added convenience. Whether you’re a first-time buyer or looking to downsize without sacrificing quality, this home is a must-see. Priced at $200,000, don’t miss your opportunity to make this stunning property your own!
Contact an agent
Home facts
- Year built:1948
- Listing ID #:673411
- Added:3 day(s) ago
- Updated:May 25, 2026 at 10:55 AM
Rooms and interior
- Bedrooms:3
- Total bathrooms:2
- Full bathrooms:2
- Dining Description:Living/Dining Combo
- Kitchen Description:Microwave, Refrigerator
- Basement:Yes
- Basement Description:Finished
- Living area:1,820 sq. ft.
Heating and cooling
- Cooling:Central Air
- Heating:Forced Air
- Central air:Yes
Structure and exterior
- Roof:Composition
- Year built:1948
- Building area:1,820 sq. ft.
- Lot area:0.18 Acres
- Lot Features:City Lot, Standard
- Architectural Style:Ranch
- Construction Materials:Frame
- Foundation Description:Day Light, Full
- Levels:One
Schools
- High school:Salina Central
- Middle school:Lakewood
- Elementary school:Heusner
Finances and disclosures
- Price:$200,000
- Price per sq. ft.:$109.89
- Tax amount:$1,646 (2025)
Features and amenities
- Appliances:Microwave, Refrigerator
- Laundry features:In Basement
Parking
- Parking description:Attached
- Garage:Yes
- Garage spaces:1
New listings near 416 E Claflin Ave
 $615,638Active4 beds 4 baths5,805 sq. ft.
1250 Columbine Circle, Other, KS 67401
MLS# 2611894Listed by: PLATINUM REALTY LLC- New
 $115,000Active2 beds 1 baths712 sq. ft.
1106 N 11th, Salina, KS 67401
SALINA REGIONAL HOMES, INC. - New
 $375,000Active5 beds 3 baths5,820 sq. ft.
2808 Argonne Ct, Salina, KS 67401
EPIQUE REALTY - New
 $149,000Active3 beds 1 baths1,068 sq. ft.
237 E Jewell Ave, Salina, KS 67401
SALINAHOMES  $249,000Pending3 beds 3 baths1,568 sq. ft.
1233 Lindbergh Ln., Salina, KS 67401
CENTRAL KANSAS REALTY- New
 $495,000Active4 beds 3 baths3,432 sq. ft.
5162 N Prairie Ridge Rd, Salina, KS 67401
SALINAHOMES - New
 $295,000Active3 beds 3 baths2,196 sq. ft.
637 Briarcliff Rd, Salina, KS 67401
GATEWAY REAL ESTATE AGENCY - New
 $85,000Active2 beds 2 baths1,407 sq. ft.
330 W Beloit Ave., Salina, KS 67401
REECENICHOLS THE KINDLE GROUP - New
 $129,900Active3 beds 2 baths1,210 sq. ft.
532 Montrose St., Salina, KS 67401
REECENICHOLS THE KINDLE GROUP


Protect your home and budget from life's surprises with an Assurant Home Warranty, backed by a partner that supports you through every step of homeownership. Explore Plans.
© 2026 Better Homes and Gardens Real Estate LLC. An Anywhere Real Estate company. All rights reserved. Better Homes and Gardens® Real Estate is a registered trademark owned by Meredith Operations Corporation, licensed to Better Homes and Gardens Real Estate LLC and used with permission. Better Homes and Gardens Real Estate LLC fully supports the principles of the Fair Housing Act and the Equal Opportunity Act. Listing information is deemed reliable but is not guaranteed accurate.
Each office is independently owned and operated.
Any services or products provided by third parties are not provided by, affiliated with or related to Better Homes and Gardens Real Estate LLC, or its affiliated companies.