
520 Sunset Dr, Salina, KS 67401
Local realty services provided by:Better Homes and Gardens Real Estate Wostal Realty
520 Sunset Dr,Salina, KS 67401
$190,000
- 4 Beds
- 2 Baths
- 2,360 sq. ft.
- Single family
- Pending
Listed by: terri hostetler
Office: salinahomes
MLS#:680661
Source:South Central Kansas MLS
Price summary
- Price:$190,000
- Price per sq. ft.:$80.51
About this home
BEAUTIFUL ALL-BRICK HOME IN POPULAR SUNSET PARK NEIGHBORHOOD! Located in the desirable Sunset Park neighborhood, this inviting home offers space, charm, and comfort! Enjoy the beautiful hardwood floors throughout the main level, 3 main-floor bedrooms, an updated kitchen and bath with a newer walk-in shower. The open living room is full of natural light and features a cozy fireplace, while the basement offers an inviting family-room with a 2nd fireplace, a 4th bedroom with an egress window, and an additional half bath. Complete with an all-brick exterior, updated vinyl windows and a detached 2 car garage, this home is ready for you to make it your own. Come take a look today!
Contact an agent
Home facts
- Year built:1950
- Subdivision & Development:HIGHLAND COURT
- Listing ID #:680661
- Added:17 day(s) ago
- Updated:November 05, 2026 at 10:49 AM
Rooms and interior
- Bedrooms:4
- Total bathrooms:2
- Full bathrooms:1
- Half bathrooms:1
- Dining Description:Living/Dining Combo
- Kitchen Description:Dishwasher, Microwave
- Basement Description:Partially Finished
- Living area:2,360 sq. ft.
Heating and cooling
- Cooling:Central Air
- Heating:Forced Air, Gas
- Central air:Yes
Structure and exterior
- Roof:Composition
- Year built:1950
- Building area:2,360 sq. ft.
- Lot area:0.15 Acres
- Lot Features:City Lot, Standard
- Architectural Style:Ranch
- Construction Materials:Brick Veneer
- Foundation Description:Full, View Out
- Levels:One
Schools
- High school:Salina Central
- Middle school:Lakewood
- Elementary school:Heusner
Utilities
- Sewer:Sewer Available
Finances and disclosures
- Price:$190,000
- Price per sq. ft.:$80.51
- Tax amount:$2,719 (2025)
Features and amenities
- Appliances:Dishwasher, Microwave
- Laundry features:In Basement, Main Floor
- Amenities:Ceiling Fan(s)
Parking
- Parking description:Detached
- Garage:Yes
- Garage spaces:2
New listings near 520 Sunset Dr
- New
 $99,900Active4 beds 1 baths1,191 sq. ft.
224 Desmoines, Salina, KS 67401
MILLWOOD REALTY, INC. - New
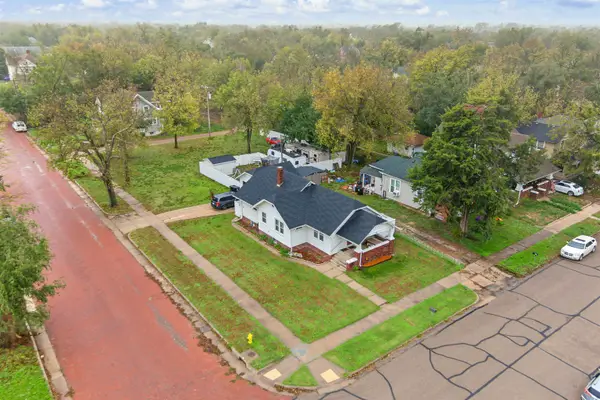 $155,000Active2 beds 2 baths1,174 sq. ft.
701 Park St, Salina, KS 67401
SALINAHOMES - New
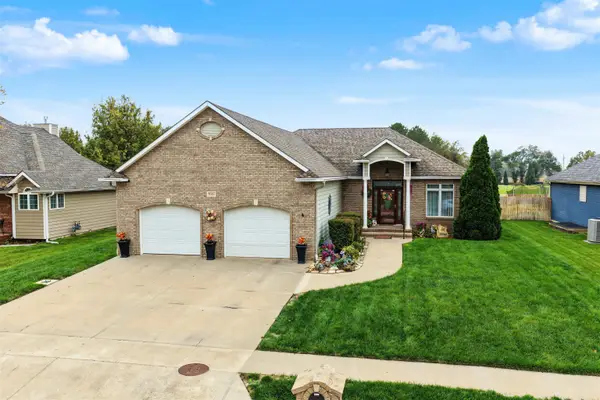 $529,900Active5 beds 3 baths3,607 sq. ft.
1624 Eaglecrest, Salina, KS 67401
MILLWOOD REALTY, INC. - New
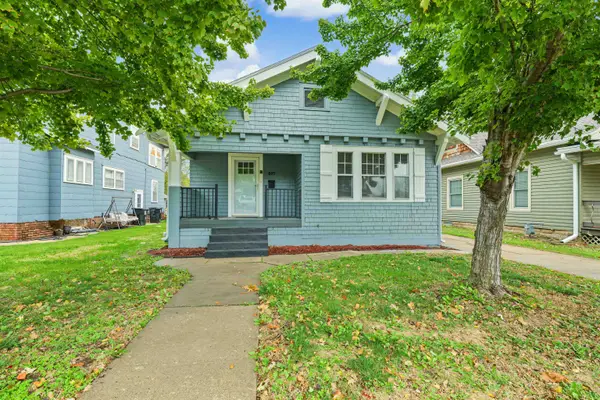 $144,900Active2 beds 1 baths916 sq. ft.
857 Highland Ave, Salina, KS 67401
CENTRAL KANSAS REALTY - New
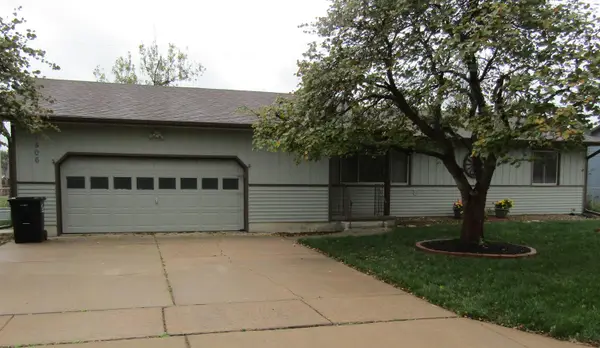 $275,000Active4 beds 3 baths2,274 sq. ft.
1506 Louise Ln., Salina, KS 67401
CENTRAL KANSAS REALTY - New
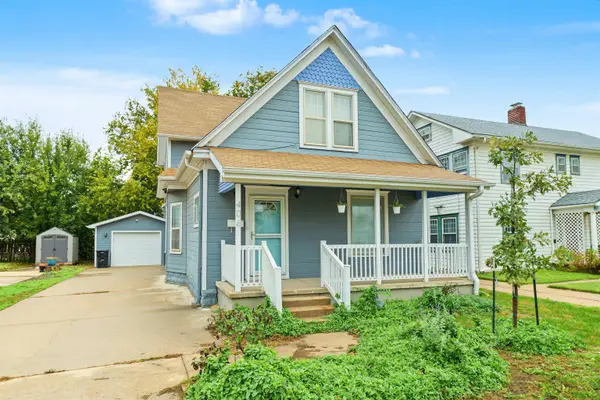 $175,000Active4 beds 2 baths1,440 sq. ft.
406 S 9th St, Salina, KS 67401
SALINAHOMES - New
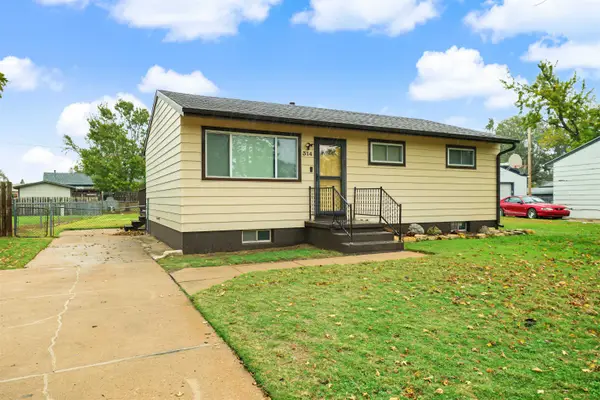 $147,000Active3 beds 1 baths1,480 sq. ft.
314 Tulane Ave, Salina, KS 67401
HERITAGE REAL ESTATE ADVISORS - New
 $338,000Active3 beds 3 baths2,378 sq. ft.
1943 Rolling Hills Cir, Salina, KS 67401
HERITAGE REAL ESTATE ADVISORS - New
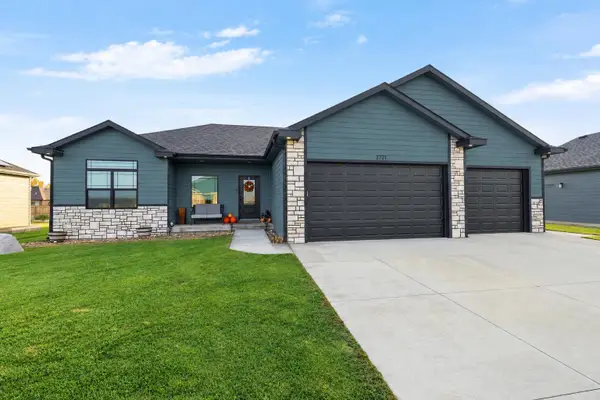 $454,900Active4 beds 3 baths3,212 sq. ft.
2721 Wet Stone Dr, Salina, KS 67401
SALINAHOMES - New
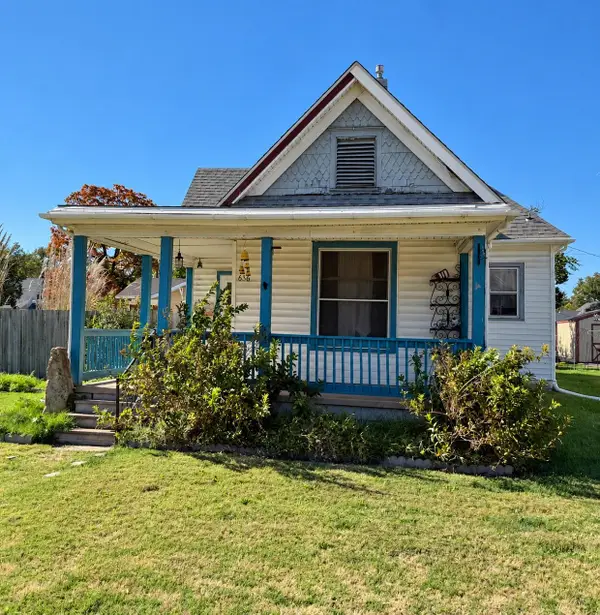 $115,000Active2 beds 1 baths1,110 sq. ft.
636 S 9th St, Salina, KS 67401
SALINAHOMES


Protect your home and budget from life's surprises with an Assurant Home Warranty, backed by a partner that supports you through every step of homeownership. Explore Plans.
© 2026 Better Homes and Gardens Real Estate LLC. An Anywhere Real Estate company. All rights reserved. Better Homes and Gardens® Real Estate is a registered trademark owned by Meredith Operations Corporation, licensed to Better Homes and Gardens Real Estate LLC and used with permission. Better Homes and Gardens Real Estate LLC fully supports the principles of the Fair Housing Act and the Equal Opportunity Act. Listing information is deemed reliable but is not guaranteed accurate.
Each office is independently owned and operated.
Any services or products provided by third parties are not provided by, affiliated with or related to Better Homes and Gardens Real Estate LLC, or its affiliated companies.