
820 Seneca Ave, Salina, KS 67401
Local realty services provided by:Better Homes and Gardens Real Estate Wostal Realty
820 Seneca Ave,Salina, KS 67401
- 2 Beds
- 1 Baths
- - sq. ft.
- Single family
- Sold
Listed by: david holmgren
Office: sunflower realty
MLS#:676560
Source:South Central Kansas MLS
Sorry, we are unable to map this address
Price summary
- Price:
About this home
Many updates will leave you nothing to do but move right into this charming centrally located home. Enjoy quick access to grocery stores and downtown, and on summer evenings watch the fireflies from the patio and cook out in the privacy of a large fully fenced in backyard. No worries about hail damage to your vehicles(s), as there's a one-stall garage or covered carport to keep it clean and dry during those Kansas thunderstorms! The kitchen was updated in 2021 and includes new cabinets and tile floors, updated glass-top stove, new microwave and refrigerator, plus new electrical wiring, circuit breakers and grounded outlets. Enclosed closet surrounds the washer, dryer and new water heater(2026). Bathroom updates include shower door and fixtures. Carpeted floors in the living room and both bedrooms.
Contact an agent
Home facts
- Year built:1952
- Subdivision & Development:SUNSET MANOR
- Listing ID #:676560
- Added:43 day(s) ago
- Updated:September 08, 2026 at 06:22 AM
Rooms and interior
- Bedrooms:2
- Total bathrooms:1
- Full bathrooms:1
- Dining Description:Kitchen/Dining Combo
- Kitchen Description:Disposal, Granite Counters, Microwave, Range Hood, Refrigerator
- Bedroom Description:Granite Counters, Master Bedroom on Main Level
- Basement:Yes
Heating and cooling
- Cooling:Central Air
- Heating:Forced Air, Natural Gas
- Central air:Yes
Structure and exterior
- Roof:Composition
- Year built:1952
- Lot Features:City Lot, Standard
- Architectural Style:A-Frame, Ranch
- Construction Materials:Frame
- Foundation Description:Crawl Space
- Levels:One
Schools
- High school:Salina Central
- Middle school:Lakewood
- Elementary school:Sunset
Utilities
- Sewer:Sewer Available
Finances and disclosures
- Price:
- Tax amount:$849 (2026)
Features and amenities
- Appliances:Disposal, Microwave, Refrigerator
- Laundry features:220 Equipment, Main Floor
- Amenities:Ceiling Fan(s)
Parking
- Parking description:Attached, Carport
- Garage:Yes
- Garage spaces:1
New listings near 820 Seneca Ave
 $139,000Pending3 beds 1 baths1,536 sq. ft.
316 Russell Ave, Salina, KS 67401
SALINAHOMES- New
 $130,000Active2 beds 2 baths1,575 sq. ft.
7508 W Frontier St, Salina, KS 67401
MILLWOOD REALTY, INC.  $356,000Pending4 beds 3 baths2,788 sq. ft.
111 East Lake, Salina, KS 67401
MILLWOOD REALTY, INC. $249,000Pending3 beds 3 baths1,568 sq. ft.
1235 Lindbergh Ln., Salina, KS 67401
CENTRAL KANSAS REALTY- New
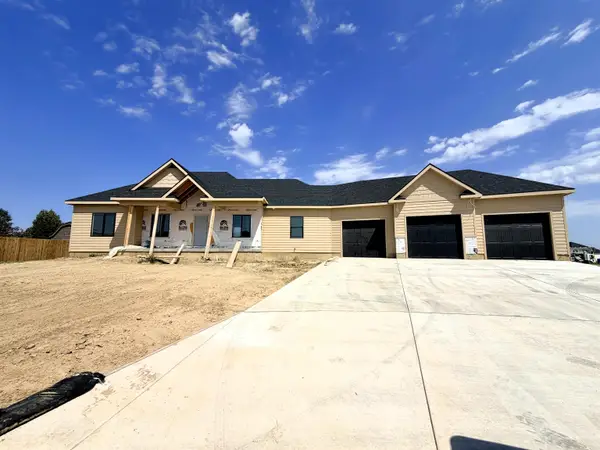 $569,000Active3 beds 2 baths1,822 sq. ft.
2601 Dunnwood Dr, Salina, KS 67401
SALINAHOMES - New
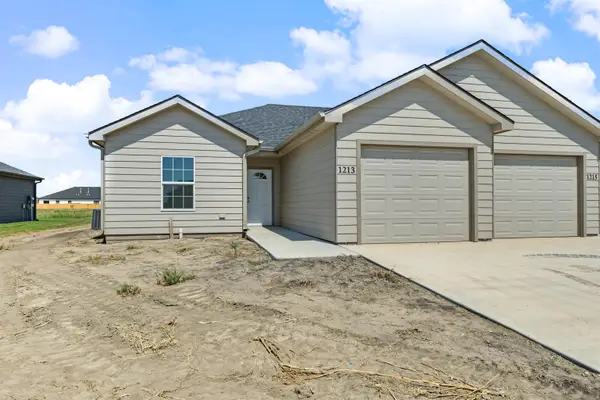 $179,900Active2 beds 2 baths1,058 sq. ft.
1213 Fountain Dr, Salina, KS 67401
SALINAHOMES  $219,900Pending2 beds 2 baths1,071 sq. ft.
1232 Steve Hawley Ln., Salina, KS 67401
CENTRAL KANSAS REALTY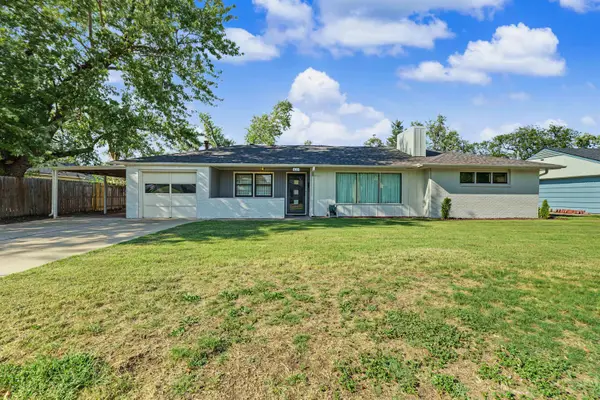 $235,000Pending3 beds 3 baths2,794 sq. ft.
611 Morningside Dr., Salina, KS 67401
CENTRAL KANSAS REALTY- New
 $145,000Active-- beds -- baths1,335 sq. ft.
821-823 W Ash St, Salina, KS 67401
SALINAHOMES  $149,999Pending-- beds -- baths1,344 sq. ft.
143 S 11th, Salina, KS 67401-2502
MILLWOOD REALTY, INC.


Protect your home and budget from life's surprises with an Assurant Home Warranty, backed by a partner that supports you through every step of homeownership. Explore Plans.
© 2026 Better Homes and Gardens Real Estate LLC. An Anywhere Real Estate company. All rights reserved. Better Homes and Gardens® Real Estate is a registered trademark owned by Meredith Operations Corporation, licensed to Better Homes and Gardens Real Estate LLC and used with permission. Better Homes and Gardens Real Estate LLC fully supports the principles of the Fair Housing Act and the Equal Opportunity Act. Listing information is deemed reliable but is not guaranteed accurate.
Each office is independently owned and operated.
Any services or products provided by third parties are not provided by, affiliated with or related to Better Homes and Gardens Real Estate LLC, or its affiliated companies.