
832 Sheridan St, Salina, KS 67401
Local realty services provided by:Better Homes and Gardens Real Estate Wostal Realty
Listed by: juanelle garretson
Office: salinahomes
MLS#:680892
Source:South Central Kansas MLS
Price summary
- Price:$159,000
- Price per sq. ft.:$121.47
About this home
Charming Remodeled Cottage on a Corner Lot! This beautifully updated 3-bedroom, 2-bath cottage offers 1,309 total finished square feet and a long list of improvements. The home features newer flooring, vinyl siding, replacement windows, roof, gutters, electrical, and plumbing, providing peace of mind while maintaining it’s cottage charm. Both bathrooms include showers, and the spacious dining area provides plenty of room for family meals or entertaining. The finished basement adds valuable living space and includes an egress window for natural light and added functionality. Outside, enjoy the privacy of a newer wood privacy fence and a large poured-concrete patio—perfect for relaxing or entertaining. The insulated detached single-car garage includes an opener for added convenience. Updated wide window blinds, a corner-lot setting, and thoughtful improvements throughout make this a move-in-ready opportunity. A great combination of character, updates, and usable space!
Contact an agent
Home facts
- Year built:1935
- Subdivision & Development:NONE LISTED ON TAX RECORD
- Listing ID #:680892
- Added:6 day(s) ago
- Updated:October 30, 2026 at 08:29 AM
Rooms and interior
- Bedrooms:3
- Total bathrooms:2
- Full bathrooms:2
- Dining Description:Living/Dining Combo
- Kitchen Description:Laminate Counters, Microwave, Refrigerator
- Bedroom Description:Master Bedroom on Main Level
- Basement Description:Finished
- Living area:1,309 sq. ft.
Heating and cooling
- Cooling:Central Air, Electric
- Heating:Forced Air, Gas
- Central air:Yes
Structure and exterior
- Roof:Composition
- Year built:1935
- Building area:1,309 sq. ft.
- Lot area:0.14 Acres
- Lot Features:City Lot, Corner Lot
- Construction Materials:Frame
- Exterior Features:Guttering - ALL
- Foundation Description:Full, No Egress Window(s)
- Levels:One
Schools
- High school:Salina South
- Middle school:Salina South
- Elementary school:Sunset
Utilities
- Sewer:Sewer Available
Finances and disclosures
- Price:$159,000
- Price per sq. ft.:$121.47
- Tax amount:$1,960 (2025)
Features and amenities
- Appliances:Microwave, Refrigerator
- Laundry features:In Basement
- Amenities:Ceiling Fan(s)
Parking
- Parking description:Detached
- Garage:Yes
- Garage spaces:1
New listings near 832 Sheridan St
- New
 $220,000Active2 beds 3 baths2,321 sq. ft.
825 S Ohio St, Salina, KS 67401
EXP REALTY, LLC - New
 $122,000Active2 beds 1 baths844 sq. ft.
1012 N 8th St., Salina, KS 67401
MILLWOOD REALTY, INC. - New
 $64,900Active3 beds 2 baths1,394 sq. ft.
214 S 10th St, Salina, KS 67401
SALINAHOMES - New
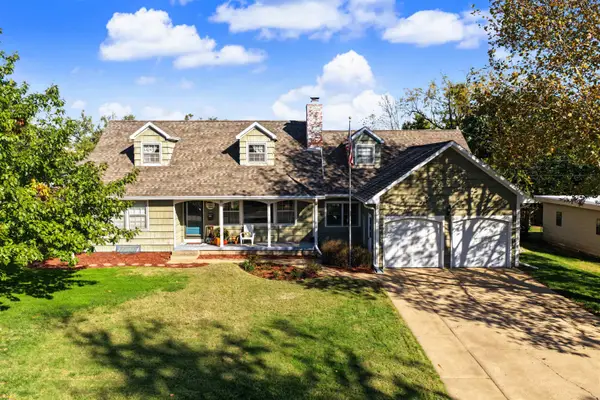 $359,000Active4 beds 3 baths3,709 sq. ft.
35 Crestview, Salina, KS 67401
EXP REALTY, LLC - New
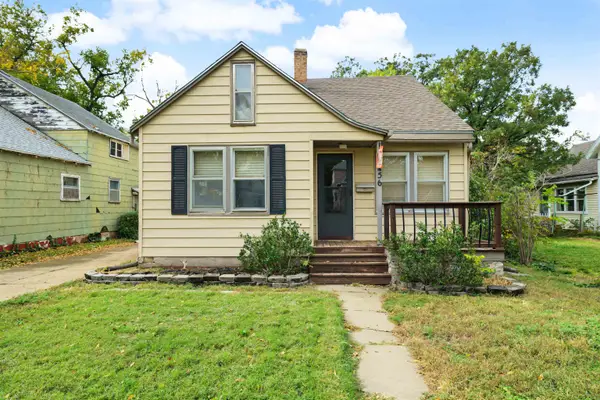 $140,000Active3 beds 2 baths957 sq. ft.
256 S 11th St, Salina, KS 67401
SALINAHOMES - New
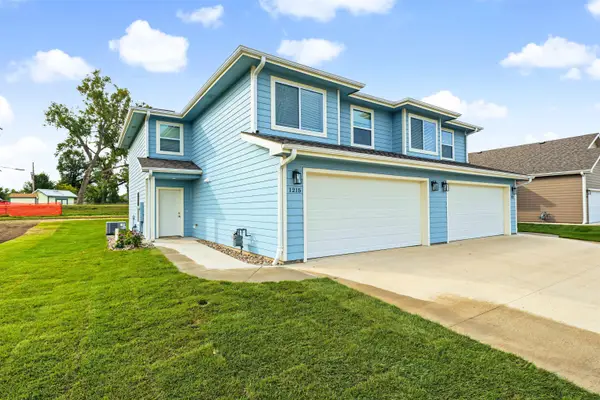 $249,000Active3 beds 3 baths1,568 sq. ft.
1215 Lindbergh Ln., Salina, KS 67401
CENTRAL KANSAS REALTY  $139,900Pending3 beds 1 baths1,128 sq. ft.
907 E Republic, Salina, KS 67401
SALINAHOMES- New
 $220,000Active3 beds 2 baths1,660 sq. ft.
1205 Nottingham Dr, Salina, KS 67401
SALINAHOMES - New
 $580,000Active4 beds 3 baths3,823 sq. ft.
102 Overhill Rd., Salina, KS 67401
CENTRAL KANSAS REALTY  $263,500Pending3 beds 2 baths2,380 sq. ft.
2266 Linden Dr., Salina, KS 67401
MILLWOOD REALTY, INC.


Protect your home and budget from life's surprises with an Assurant Home Warranty, backed by a partner that supports you through every step of homeownership. Explore Plans.
© 2026 Better Homes and Gardens Real Estate LLC. An Anywhere Real Estate company. All rights reserved. Better Homes and Gardens® Real Estate is a registered trademark owned by Meredith Operations Corporation, licensed to Better Homes and Gardens Real Estate LLC and used with permission. Better Homes and Gardens Real Estate LLC fully supports the principles of the Fair Housing Act and the Equal Opportunity Act. Listing information is deemed reliable but is not guaranteed accurate.
Each office is independently owned and operated.
Any services or products provided by third parties are not provided by, affiliated with or related to Better Homes and Gardens Real Estate LLC, or its affiliated companies.