
941 Twin Oaks Dr., Salina, KS 67401
Local realty services provided by:Better Homes and Gardens Real Estate Wostal Realty
941 Twin Oaks Dr.,Salina, KS 67401
$359,500
- 4 Beds
- 3 Baths
- 2,191 sq. ft.
- Single family
- Pending
Listed by: stephen thompson
Office: central kansas realty
MLS#:676622
Source:South Central Kansas MLS
Price summary
- Price:$359,500
- Price per sq. ft.:$164.08
About this home
Very well maintained Haworth construction home just South of Jerry Ivy Park and South High School. Backyard accesses the walking path in the park! New roof and since the hail storm. Gutters and other hail repairs soon. Well and sprinklers. Located on a quiet cul-de-sac. Large deck off of the kitchen. 2-way gas fireplace in the living room and kitchen area. Three main floor bedrooms and a 4th in the basement. Basement also includes a family room with daylight windows, 3/4 bathroom and tons of storage. Radon mitigation in place.
Contact an agent
Home facts
- Year built:2004
- Subdivision & Development:NONE LISTED ON TAX RECORD
- Listing ID #:676622
- Added:57 day(s) ago
- Updated:September 24, 2026 at 10:33 AM
Rooms and interior
- Bedrooms:4
- Total bathrooms:3
- Full bathrooms:3
- Dining Description:Kitchen/Dining Combo
- Kitchen Description:Dishwasher, Island, Microwave, Quartz Counters, Refrigerator
- Bedroom Description:Jetted Tub, Two Sinks
- Basement:Yes
- Basement Description:Partially Finished
- Living area:2,191 sq. ft.
Heating and cooling
- Cooling:Central Air, Electric
- Heating:Forced Air, Natural Gas
- Central air:Yes
Structure and exterior
- Roof:Composition
- Year built:2004
- Building area:2,191 sq. ft.
- Lot area:0.32 Acres
- Lot Features:City Lot, Cul-De-Sac
- Architectural Style:Ranch
- Construction Materials:Brick, Frame
- Exterior Features:Irrigation Well, Sprinkler System
- Foundation Description:Day Light, Full
- Levels:One
Schools
- High school:Salina South
- Middle school:Salina South
- Elementary school:Coronado
Utilities
- Sewer:Sewer Available
Finances and disclosures
- Price:$359,500
- Price per sq. ft.:$164.08
- Tax amount:$5,755 (2026)
Features and amenities
- Appliances:Dishwasher, Dryer, Microwave, Refrigerator, Washer
- Laundry features:Dryer, Main Floor, Washer
Parking
- Parking description:Attached
- Garage:Yes
- Garage spaces:2
New listings near 941 Twin Oaks Dr.
- New
 $219,900Active2 beds 2 baths1,071 sq. ft.
1244 Steve Hawley Ln., Salina, KS 67401
CENTRAL KANSAS REALTY - New
 $87,500Active2 beds 1 baths837 sq. ft.
1121 E Ash St, Salina, KS 67401
SALINAHOMES  $375,000Pending4 beds 2 baths2,808 sq. ft.
2402 Pinnacle Dr., Salina, KS 67401
CENTRAL KANSAS REALTY- New
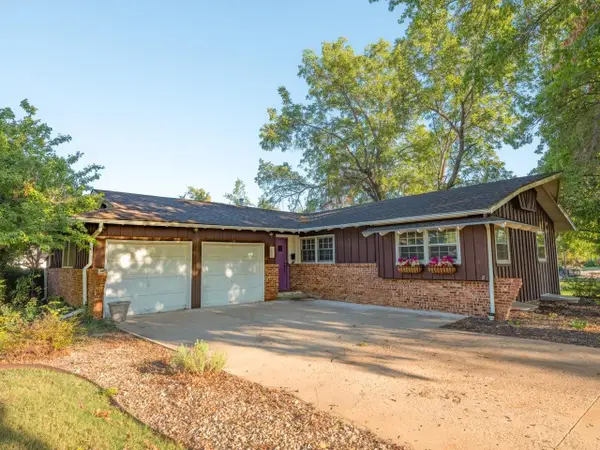 $265,000Active4 beds 2 baths2,063 sq. ft.
2000 Ruskin Rd, Salina, KS 67401
SALINAHOMES - New
 $475,000Active5 beds 3 baths3,400 sq. ft.
1813 Bluestem Ln, Salina, KS 67401
HERITAGE REAL ESTATE ADVISORS  $167,000Pending3 beds 2 baths1,719 sq. ft.
1300 Pershing St, Salina, KS 67401
EXP REALTY, LLC- New
 $250,000Active5 beds 2 baths2,487 sq. ft.
1013 Scott Ave, Salina, KS 67401
CENTRAL KANSAS REALTY - New
 $845,000Active5 beds 4 baths4,280 sq. ft.
1319 Bentgrass Dr., Salina, KS 67401
CENTRAL KANSAS REALTY - New
 $219,900Active2 beds 2 baths1,071 sq. ft.
1242 Steve Hawley Ln., Salina, KS 67401
CENTRAL KANSAS REALTY 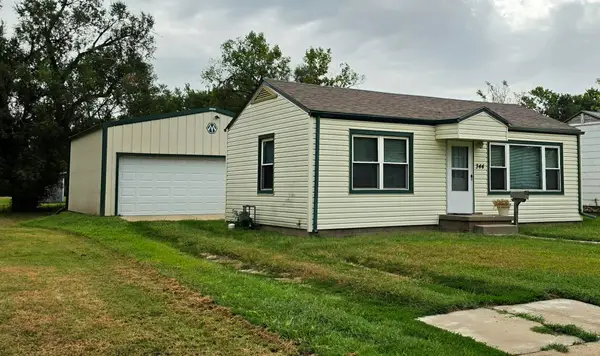 $103,000Pending1 beds 1 baths576 sq. ft.
344 N Kansas Ave., Salina, KS 67401
CENTRAL KANSAS REALTY


Protect your home and budget from life's surprises with an Assurant Home Warranty, backed by a partner that supports you through every step of homeownership. Explore Plans.
© 2026 Better Homes and Gardens Real Estate LLC. An Anywhere Real Estate company. All rights reserved. Better Homes and Gardens® Real Estate is a registered trademark owned by Meredith Operations Corporation, licensed to Better Homes and Gardens Real Estate LLC and used with permission. Better Homes and Gardens Real Estate LLC fully supports the principles of the Fair Housing Act and the Equal Opportunity Act. Listing information is deemed reliable but is not guaranteed accurate.
Each office is independently owned and operated.
Any services or products provided by third parties are not provided by, affiliated with or related to Better Homes and Gardens Real Estate LLC, or its affiliated companies.