
11312 W 77th Street, Shawnee, KS 66214
Local realty services provided by:Better Homes and Gardens Real Estate Kansas City Homes
11312 W 77th Street,Shawnee, KS 66214
$375,000
- 3 Beds
- 2 Baths
- 1,612 sq. ft.
- Single family
- Active
Upcoming open houses
- Sun, Sep 2701:30 pm - 04:30 pm
Listed by: gary faler, penny shepherd
Office: reecenichols - overland park
MLS#:2643171
Source:MOKS_HL
Price summary
- Price:$375,000
- Price per sq. ft.:$232.63
About this home
This beautifully updated home is move-in ready for it's new owners. Walk into the Great Room featuring a fireplace, vaulted ceiling and a skylight for extra natural light. The Dining Room and Kitchen flow through the open space. The Kitchen is fully equipped with Stainless Steel Appliances, updated light fixtures, plenty of cabinets and counter space, plus a pantry! The Primary Bedroom has cathedral ceiling, walk-in closet, and updated en-suite bath. The two secondary bedrooms and hall bath are also on the main level. The finished lower level has a rec-room. From the Dining Room, you can step out to the deck overlooking the large, fenced-in yard. Plenty of shade, and even a firepit! This one is a show stopper! You must see it. Professional photos coming soon.
Contact an agent
Home facts
- Year built:1984
- Subdivision & Development:Cedar Valley
- Listing ID #:2643171
- Added:2 day(s) ago
- Updated:September 22, 2026 at 02:16 PM
Rooms and interior
- Bedrooms:3
- Total bathrooms:2
- Full bathrooms:2
- Rooms Total:9
- Kitchen Description:Dishwasher, Disposal, Microwave, Refrigerator
- Basement:Yes
- Basement Description:Finished, Inside Entrance, Walk Up
- Living area:1,612 sq. ft.
Heating and cooling
- Cooling:Electric
- Heating:Forced Air Gas
Structure and exterior
- Roof:Composition
- Year built:1984
- Building area:1,612 sq. ft.
- Lot area:0.24 Acres
- Lot Features:Level
- Architectural Style:Split Entry
- Construction Materials:Frame
Schools
- High school:SM Northwest
- Middle school:Trailridge
- Elementary school:Shawanoe
Utilities
- Water:City/Public
- Sewer:Public Sewer
Finances and disclosures
- Price:$375,000
- Price per sq. ft.:$232.63
Features and amenities
- Appliances:Dishwasher, Disposal, Microwave, Refrigerator
- Amenities:Ceiling Fan(s), Painted Cabinets, Pantry, Walk-In Closet(s)
Parking
- Parking description:Attached
- Garage:Yes
- Garage spaces:2
 HeartlandMLS©2026. Information Deemed Reliable But Not Guaranteed. This information is being provided by the HeartlandMLS. The listings presented here may or may not be listed by the Broker/Agent operating this website. This information is intended for the personal use of consumers and may not be used for any purpose other than to identify prospective properties consumers may be interested in purchasing. Data <Last Updated September 22, 2026
New listings near 11312 W 77th Street
- New
 $410,000Active3 beds 3 baths1,912 sq. ft.
7106 Halsey Drive, Shawnee, KS 66216
MLS# 2643384Listed by: WEICHERT, REALTORS WELCH & CO. - Open Tue, 4 to 6pmNew
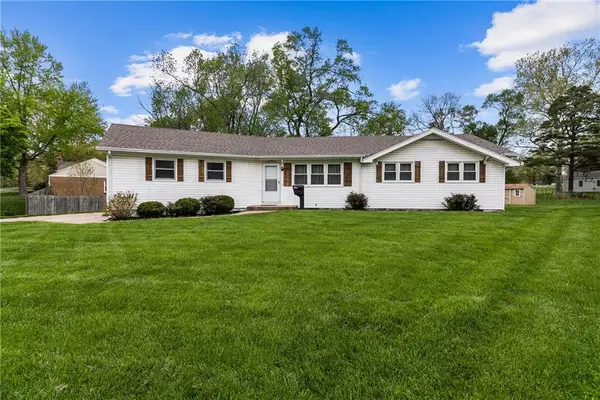 $310,000Active3 beds 2 baths1,280 sq. ft.
10906 W 56th Terrace, Shawnee Mission, KS 66203
MLS# 2641777Listed by: REAL BROKER, LLC 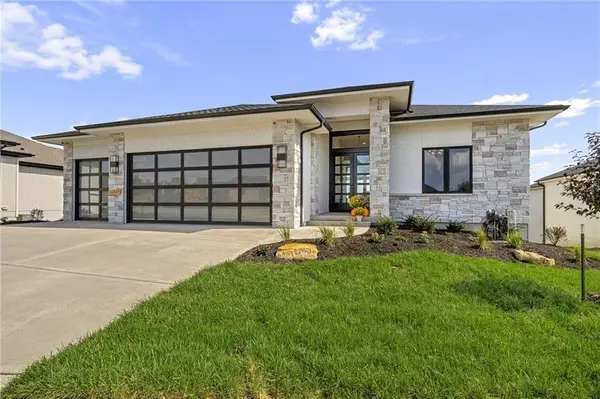 $943,706Pending4 beds 6 baths3,695 sq. ft.
21501 W 80th Terrace, Shawnee, KS 66220
MLS# 2634621Listed by: WEICHERT, REALTORS WELCH & CO. $890,220Pending5 beds 5 baths3,000 sq. ft.
21502 W 80th Terrace, Shawnee, KS 66220
MLS# 2640667Listed by: WEICHERT, REALTORS WELCH & CO.- New
 $325,000Active3 beds 2 baths1,452 sq. ft.
11318 W 66th Terrace, Shawnee, KS 66203
MLS# 2638487Listed by: REECENICHOLS PREMIER REALTY - Open Tue, 11am to 6pmNew
 $474,950Active4 beds 3 baths2,191 sq. ft.
22310 W 76th Street Street, Shawnee, KS 66227
MLS# 2642631Listed by: THE SISCOS GROUP REALTORS - Open Tue, 11am to 6pmNew
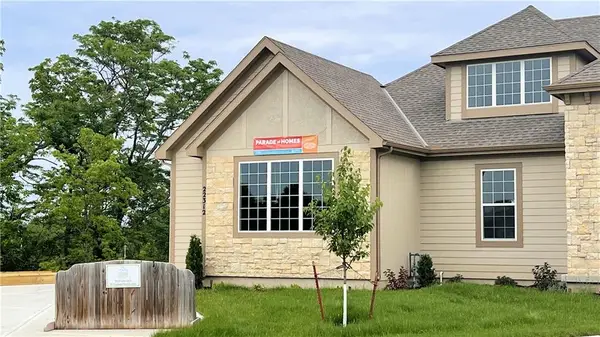 $488,360Active4 beds 3 baths2,397 sq. ft.
22312 W 76th Street Street, Shawnee, KS 66227
MLS# 2643018Listed by: THE SISCOS GROUP REALTORS - New
 $330,000Active3 beds 3 baths1,873 sq. ft.
7020 Widmer Road, Shawnee, KS 66216
MLS# 2642924Listed by: KELLER WILLIAMS REALTY PARTNERS INC.  $400,000Pending4 beds 3 baths2,461 sq. ft.
6919 Hallet Drive, Shawnee, KS 66216
MLS# 2641575Listed by: RE/MAX REALTY SUBURBAN INC


Protect your home and budget from life's surprises with an Assurant Home Warranty, backed by a partner that supports you through every step of homeownership. Explore Plans.
© 2026 Better Homes and Gardens Real Estate LLC. An Anywhere Real Estate company. All rights reserved. Better Homes and Gardens® Real Estate is a registered trademark owned by Meredith Operations Corporation, licensed to Better Homes and Gardens Real Estate LLC and used with permission. Better Homes and Gardens Real Estate LLC fully supports the principles of the Fair Housing Act and the Equal Opportunity Act. Listing information is deemed reliable but is not guaranteed accurate.
Each office is independently owned and operated.
Any services or products provided by third parties are not provided by, affiliated with or related to Better Homes and Gardens Real Estate LLC, or its affiliated companies.