
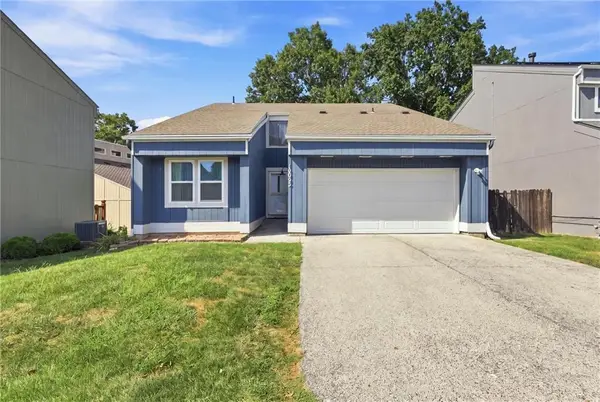
11614 Mcanany Drive, Shawnee, KS 66203
Local realty services provided by:Better Homes and Gardens Real Estate Kansas City Homes
11614 Mcanany Drive,Shawnee Mission, KS 66203
- 4 Beds
- 3 Baths
- - sq. ft.
- Single family
- Sold
Listed by: logan blackburn
Office: real broker, llc.
MLS#:2630157
Source:MOKS_HL
Sorry, we are unable to map this address
Price summary
- Price:
About this home
Come see this beautifully-maintained 4 bedroom 2.5 bathroom home in Bluejacket of old Shawnee! Upon arrival, you will notice a brand new exterior paint job, excellent curb appeal and an inviting setting. Entering through the front door, you'll notice a large living room which wraps around into a large dining area and generously-sized kitchen with high ceilings and ample counter space. With french doors off the dining room, you'll have easy access to the back deck (only 8 years old) where you can enjoy slow mornings with your coffee, evening barbecues with the family, and so much more! With a younger furnace and air conditioner, new paint throughout most of the home and regular maintenance of all functional components, this home has been well maintained and is just ready for a new owner! Enjoy very close proximity to all the conveniences and activities in Old Shawnee, West Flanders Park, Bluejacket-Flint elementary school, and so much more!
Contact an agent
Home facts
- Year built:1964
- Subdivision & Development:Bluejacket Home
- Listing ID #:2630157
- Added:53 day(s) ago
- Updated:September 02, 2026 at 07:46 AM
Rooms and interior
- Bedrooms:4
- Total bathrooms:3
- Full bathrooms:2
- Half bathrooms:1
- Rooms Total:13
- Kitchen Description:Microwave, Refrigerator
- Basement:Yes
- Basement Description:Finished, Partial, Walk Up
Heating and cooling
- Cooling:Electric
- Heating:Natural Gas
Structure and exterior
- Roof:Composition
- Year built:1964
- Lot Features:City Lot
- Architectural Style:Side/Side Split
Schools
- High school:SM North
- Middle school:Hocker Grove
- Elementary school:Bluejacket Flint
Utilities
- Water:City/Public - Verify
- Sewer:Public Sewer
Finances and disclosures
- Price:
Features and amenities
- Appliances:Free-Standing Electric Oven, Microwave, Refrigerator
Parking
- Parking description:Attached
- Garage:Yes
- Garage spaces:2
 HeartlandMLS©2026. Information Deemed Reliable But Not Guaranteed. This information is being provided by the HeartlandMLS. The listings presented here may or may not be listed by the Broker/Agent operating this website. This information is intended for the personal use of consumers and may not be used for any purpose other than to identify prospective properties consumers may be interested in purchasing. Data <Last Updated September 2, 2026
New listings near 11614 Mcanany Drive
- Open Wed, 4 to 6pmNew
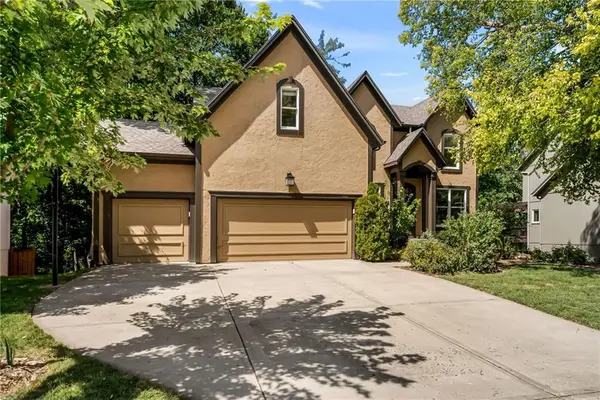 $569,000Active5 beds 5 baths3,446 sq. ft.
4606 Aminda Street, Shawnee, KS 66226
MLS# 2637295Listed by: REECENICHOLS- LEAWOOD TOWN CENTER - New
 $315,000Active3 beds 2 baths1,364 sq. ft.
7426 Stearns Street, Shawnee, KS 66203
MLS# 2639986Listed by: PLATINUM REALTY LLC - New
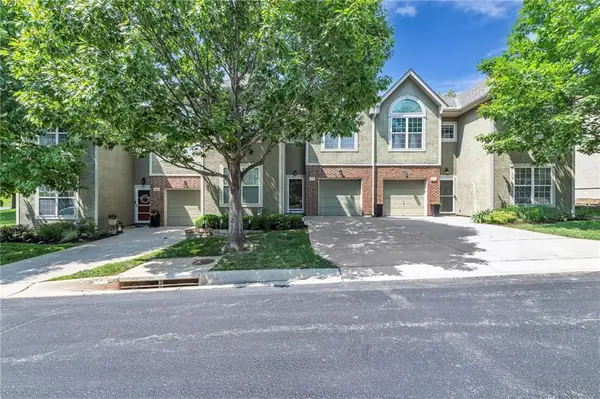 $285,000Active2 beds 3 baths1,440 sq. ft.
15828 W 61 Street, Shawnee, KS 66217
MLS# 2639105Listed by: KELLER WILLIAMS REALTY PARTNERS INC. - New
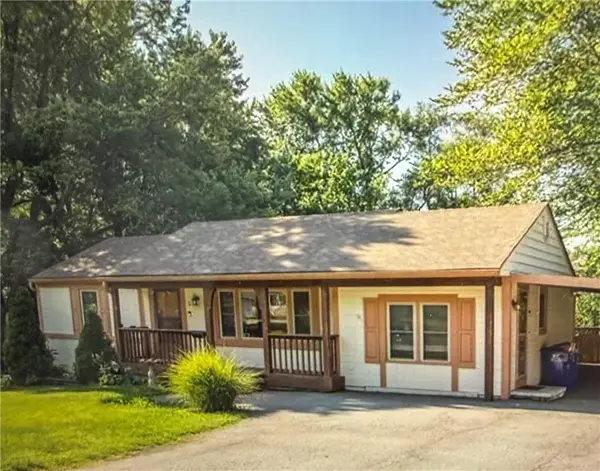 $210,000Active3 beds 1 baths1,216 sq. ft.
10819 W 64th Terrace, Shawnee, KS 66203
MLS# 2639553Listed by: COMPASS REALTY GROUP - New
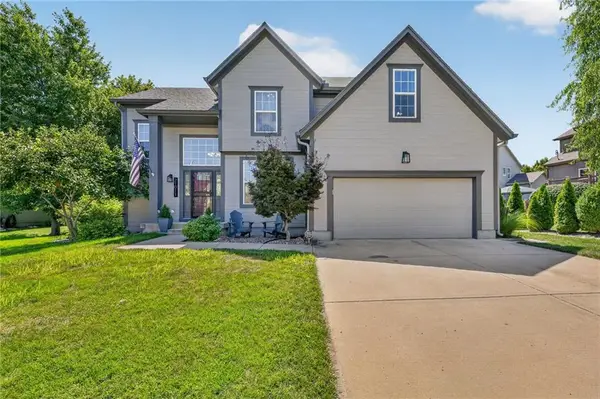 $510,000Active5 beds 3 baths3,128 sq. ft.
21011 W 54th Street, Shawnee, KS 66218
MLS# 2636761Listed by: COMPASS REALTY GROUP 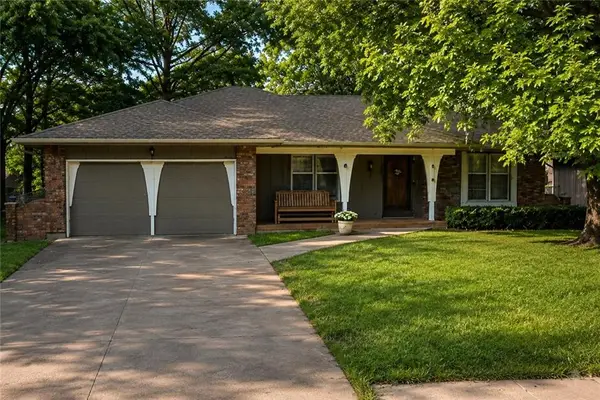 $350,000Pending3 beds 2 baths1,655 sq. ft.
13711 W 69th Street, Shawnee, KS 66216
MLS# 2631160Listed by: COMPASS REALTY GROUP- New
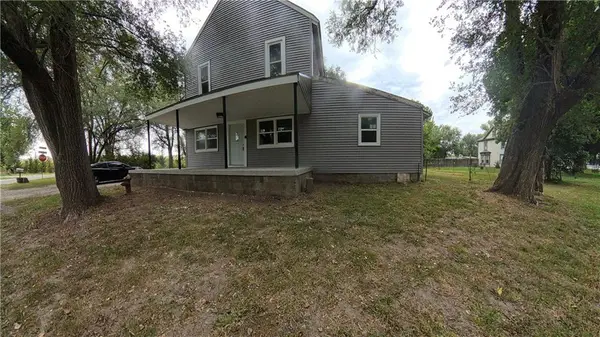 $410,000Active-- beds -- baths
4770 Railroad Avenue, Shawnee, KS 66218
MLS# 2639324Listed by: LIFESTYLES REALTY MISSOURI, INC 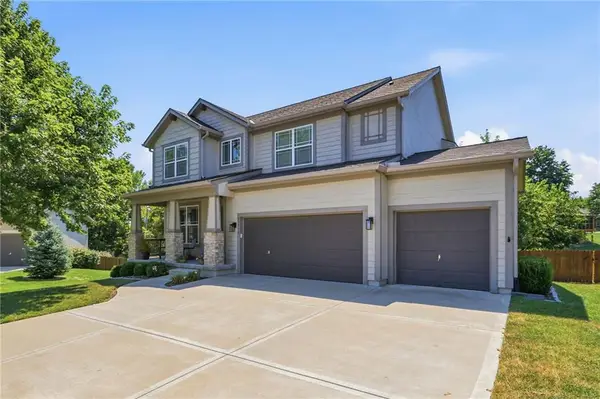 $525,000Pending4 beds 4 baths2,754 sq. ft.
23313 W 52nd Terrace, Shawnee, KS 66226
MLS# 2636951Listed by: RE/MAX PREMIER REALTY- New
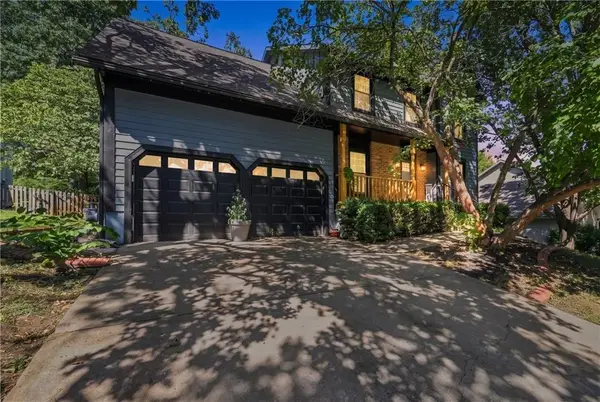 $435,000Active4 beds 3 baths2,586 sq. ft.
14508 W 69th Terrace, Shawnee, KS 66216
MLS# 2637648Listed by: KELLER WILLIAMS REALTY PARTNERS INC. - Open Sat, 10am to 2pmNew
 $355,000Active3 beds 4 baths1,970 sq. ft.
12025 W 66th Street, Shawnee, KS 66216
MLS# 2637821Listed by: KELLER WILLIAMS KC NORTH


Protect your home and budget from life's surprises with an Assurant Home Warranty, backed by a partner that supports you through every step of homeownership. Explore Plans.
© 2026 Better Homes and Gardens Real Estate LLC. An Anywhere Real Estate company. All rights reserved. Better Homes and Gardens® Real Estate is a registered trademark owned by Meredith Operations Corporation, licensed to Better Homes and Gardens Real Estate LLC and used with permission. Better Homes and Gardens Real Estate LLC fully supports the principles of the Fair Housing Act and the Equal Opportunity Act. Listing information is deemed reliable but is not guaranteed accurate.
Each office is independently owned and operated.
Any services or products provided by third parties are not provided by, affiliated with or related to Better Homes and Gardens Real Estate LLC, or its affiliated companies.