
12025 W 66th Street, Shawnee, KS 66216
Local realty services provided by:Better Homes and Gardens Real Estate Kansas City Homes
Listed by: bria fortner
Office: keller williams kc north
MLS#:2637821
Source:MOKS_HL
Price summary
- Price:$355,000
- Price per sq. ft.:$180.2
- Monthly HOA dues:$138
About this home
Welcome to 12025 W 66th Street – the home you’ve been waiting for in Tanglewood Estates!
This beautiful 3-bedroom, 4-bathroom home sits on a sweet cul-de-sac just steps from the neighborhood pool! Step inside to find gleaming Bamboo floors, soaring vaulted ceiling, and a versatile loft-style living area that adds valuable extra space. The finished basement currently serves as a comfortable mother-in-law suite and can easily transition into a playroom, guest retreat, or private living quarters.
Recent upgrades that make this home truly move-in ready:
• Newer deck perfect for entertaining or quiet mornings
• Three new sliding glass doors that flood the space with light and open to the outdoors
• Two bathrooms renovated by BathFitters and backed by a lifetime warranty
• LeafGuard gutters with a lifetime warranty for low-maintenance peace of mind
• A mini-split system that keeps the loft/second living area perfectly comfortable year-round
Enjoy the convenience of being moments from shopping, dining, and everything Shawnee has to offer. This is the turnkey home that checks every box – don’t miss it!...
Contact an agent
Home facts
- Year built:1975
- Subdivision & Development:Tanglewood Est
- Listing ID #:2637821
- Added:3 day(s) ago
- Updated:August 31, 2026 at 02:33 PM
Rooms and interior
- Bedrooms:3
- Total bathrooms:4
- Full bathrooms:4
- Rooms Total:11
- Kitchen Description:Dishwasher, Microwave
- Basement:Yes
- Basement Description:Finished
- Living area:1,970 sq. ft.
Heating and cooling
- Cooling:Electric
- Heating:Natural Gas
Structure and exterior
- Roof:Composition
- Year built:1975
- Building area:1,970 sq. ft.
- Lot area:0.1 Acres
- Lot Features:City Limits, Cul-De-Sac
- Architectural Style:1.5 Stories
- Construction Materials:Wood Siding
Schools
- High school:SM Northwest
- Middle school:Trailridge
- Elementary school:Rhein Benninghaven
Utilities
- Water:City/Public
- Sewer:Public Sewer
Finances and disclosures
- Price:$355,000
- Price per sq. ft.:$180.2
Features and amenities
- Appliances:Dishwasher, Microwave
- Amenities:Ceiling Fan(s), Clubhouse, Pantry, Pool
- Pool features:Swimming Pool
Parking
- Parking description:Attached
- Garage:Yes
- Garage spaces:2
 HeartlandMLS©2026. Information Deemed Reliable But Not Guaranteed. This information is being provided by the HeartlandMLS. The listings presented here may or may not be listed by the Broker/Agent operating this website. This information is intended for the personal use of consumers and may not be used for any purpose other than to identify prospective properties consumers may be interested in purchasing. Data <Last Updated August 31, 2026
New listings near 12025 W 66th Street
- New
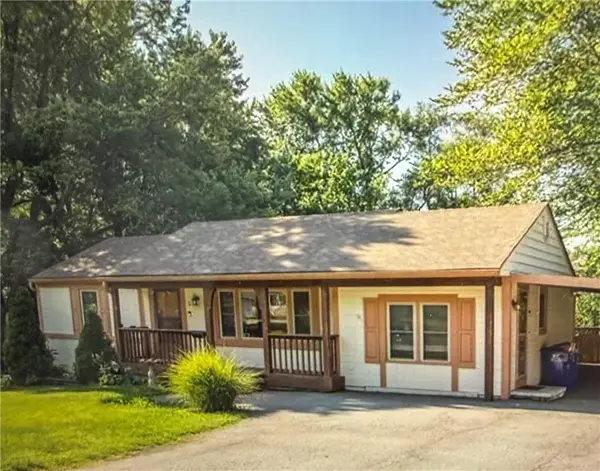 $210,000Active3 beds 1 baths1,216 sq. ft.
10819 W 64th Terrace, Shawnee, KS 66203
MLS# 2639553Listed by: COMPASS REALTY GROUP - New
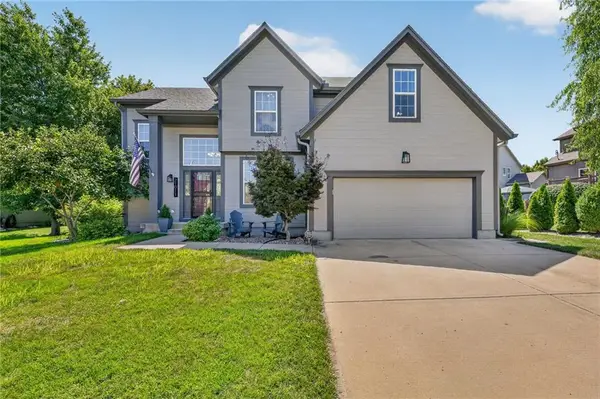 $510,000Active5 beds 3 baths3,128 sq. ft.
21011 W 54th Street, Shawnee, KS 66218
MLS# 2636761Listed by: COMPASS REALTY GROUP 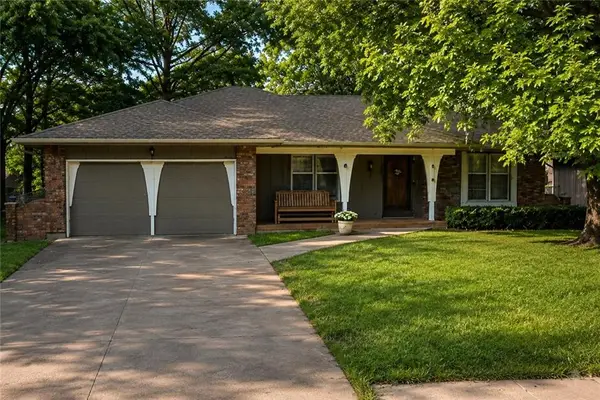 $350,000Pending3 beds 2 baths1,655 sq. ft.
13711 W 69th Street, Shawnee, KS 66216
MLS# 2631160Listed by: COMPASS REALTY GROUP- New
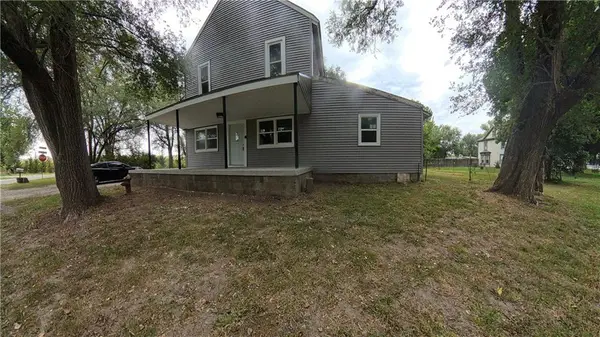 $410,000Active-- beds -- baths
4770 Railroad Avenue, Shawnee, KS 66218
MLS# 2639324Listed by: LIFESTYLES REALTY MISSOURI, INC 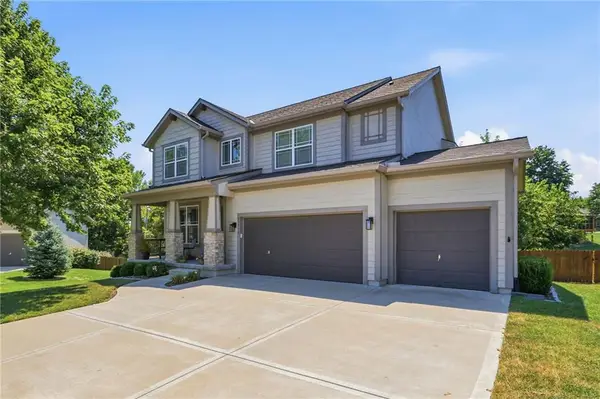 $525,000Pending4 beds 4 baths2,754 sq. ft.
23313 W 52nd Terrace, Shawnee, KS 66226
MLS# 2636951Listed by: RE/MAX PREMIER REALTY- New
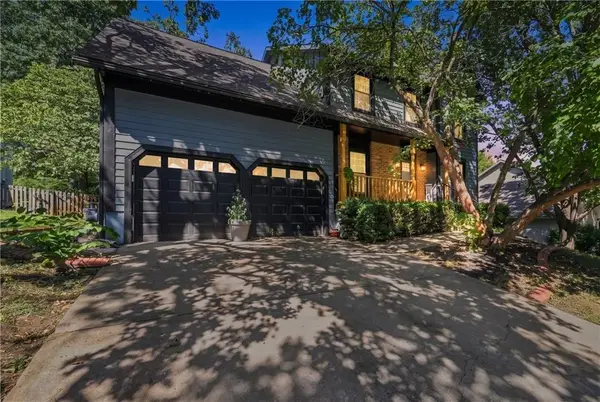 $435,000Active4 beds 3 baths2,586 sq. ft.
14508 W 69th Terrace, Shawnee, KS 66216
MLS# 2637648Listed by: KELLER WILLIAMS REALTY PARTNERS INC. - New
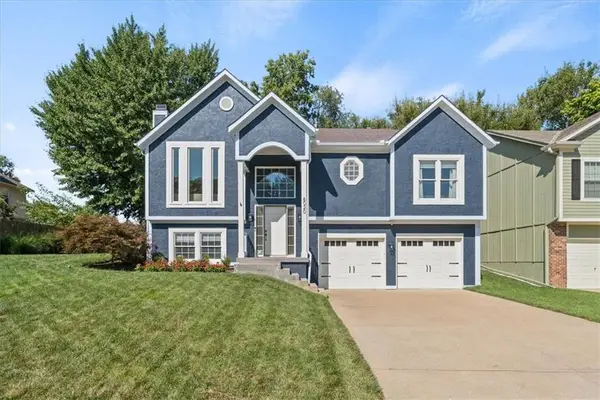 $395,000Active4 beds 3 baths1,819 sq. ft.
6020 Parkhill Street, Shawnee, KS 66216
MLS# 2638261Listed by: KW KANSAS CITY METRO 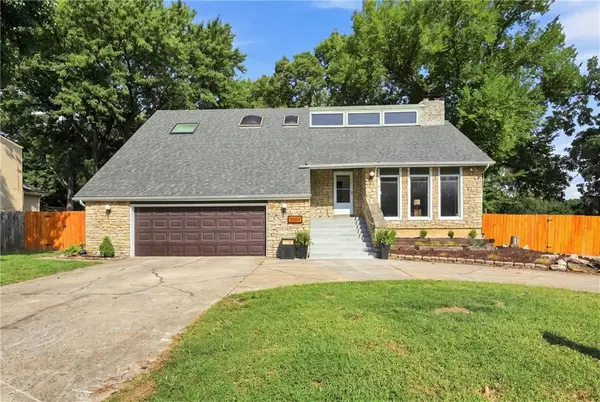 $399,900Pending4 beds 3 baths2,671 sq. ft.
5304 Queal Drive, Shawnee, KS 66203
MLS# 2638363Listed by: COMPASS REALTY GROUP- New
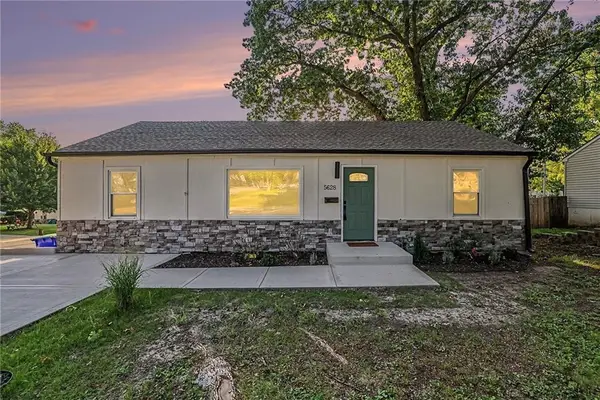 $270,000Active3 beds 2 baths1,056 sq. ft.
5628 Melrose Lane, Shawnee, KS 66203
MLS# 2638620Listed by: EXP REALTY LLC


Protect your home and budget from life's surprises with an Assurant Home Warranty, backed by a partner that supports you through every step of homeownership. Explore Plans.
© 2026 Better Homes and Gardens Real Estate LLC. An Anywhere Real Estate company. All rights reserved. Better Homes and Gardens® Real Estate is a registered trademark owned by Meredith Operations Corporation, licensed to Better Homes and Gardens Real Estate LLC and used with permission. Better Homes and Gardens Real Estate LLC fully supports the principles of the Fair Housing Act and the Equal Opportunity Act. Listing information is deemed reliable but is not guaranteed accurate.
Each office is independently owned and operated.
Any services or products provided by third parties are not provided by, affiliated with or related to Better Homes and Gardens Real Estate LLC, or its affiliated companies.