
6020 Parkhill Street, Shawnee, KS 66216
Local realty services provided by:Better Homes and Gardens Real Estate Kansas City Homes
6020 Parkhill Street,Shawnee, KS 66216
$395,000
- 4 Beds
- 3 Baths
- 1,819 sq. ft.
- Single family
- Active
Listed by: ivy home group, madeline ibarra
Office: kw kansas city metro
MLS#:2638261
Source:MOKS_HL
Price summary
- Price:$395,000
- Price per sq. ft.:$217.15
About this home
**PHOTOS COMING BY MIDDAY 8/28*** Welcome to this beautiful 4-bedroom, 2.5-bath home in Shawnee, offering plenty of space, natural light, and room to make it your own! From the moment you enter, you’re greeted by a beautiful staircase leading up to the main living area or down to the finished lower level and garage.
Upstairs, the spacious great room is filled with natural light from new windows and features soaring ceilings and a beautiful fireplace that creates a warm and inviting focal point. Just off the great room, you’ll find a generously sized kitchen and dining area overlooking the backyard—perfect for everyday living and entertaining. Down the hall is a full bathroom featuring updated countertops and a brand-new light fixture, along with three bedrooms, including the spacious primary suite with its own private bathroom.
Head downstairs to find even more living space! The lower level offers convenient garage access, a second family room, a fourth bedroom, half bath, and laundry area—providing plenty of flexibility for guests, a home office, playroom, or additional living space.
Outside, enjoy a large back deck made for entertaining that overlooks the great-sized backyard with plenty of room to play, relax, or make it your own. This home has been well maintained and thoughtfully cared for and is ready for its next owners to move in, add their personal touches, and make it home!...
Contact an agent
Home facts
- Year built:1995
- Subdivision & Development:Meadows Of Parkhill
- Listing ID #:2638261
- Added:3 day(s) ago
- Updated:August 31, 2026 at 02:33 PM
Rooms and interior
- Bedrooms:4
- Total bathrooms:3
- Full bathrooms:2
- Half bathrooms:1
- Rooms Total:11
- Kitchen Description:Dishwasher, Disposal, Microwave
- Basement:Yes
- Basement Description:Concrete, Finished, Garage Entrance
- Living area:1,819 sq. ft.
Heating and cooling
- Cooling:Electric
- Heating:Natural Gas
Structure and exterior
- Roof:Composition
- Year built:1995
- Building area:1,819 sq. ft.
- Lot area:0.19 Acres
- Lot Features:City Limits, Cul-De-Sac
- Architectural Style:Split Entry
- Construction Materials:Stucco & Frame
- Foundation Description:Concrete
Schools
- High school:SM Northwest
- Middle school:Trailridge
- Elementary school:Ray Marsh
Utilities
- Water:City/Public
- Sewer:Public Sewer
Finances and disclosures
- Price:$395,000
- Price per sq. ft.:$217.15
Features and amenities
- Appliances:Dishwasher, Disposal, Microwave
- Amenities:Ceiling Fan(s), Painted Cabinets, Smart Thermostat
Parking
- Parking description:Attached, Off Street
- Garage:Yes
- Garage spaces:2
 HeartlandMLS©2026. Information Deemed Reliable But Not Guaranteed. This information is being provided by the HeartlandMLS. The listings presented here may or may not be listed by the Broker/Agent operating this website. This information is intended for the personal use of consumers and may not be used for any purpose other than to identify prospective properties consumers may be interested in purchasing. Data <Last Updated August 31, 2026
New listings near 6020 Parkhill Street
- New
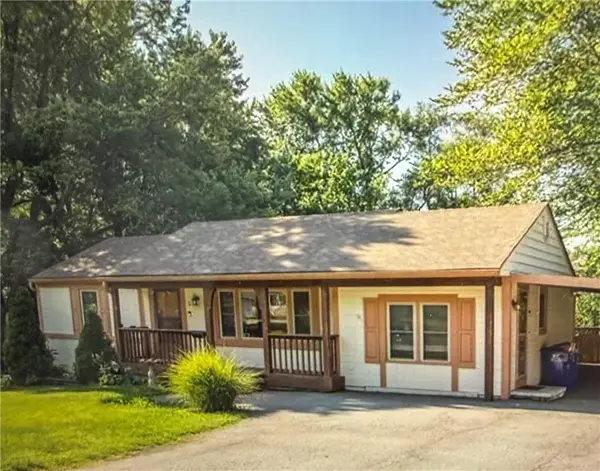 $210,000Active3 beds 1 baths1,216 sq. ft.
10819 W 64th Terrace, Shawnee, KS 66203
MLS# 2639553Listed by: COMPASS REALTY GROUP - New
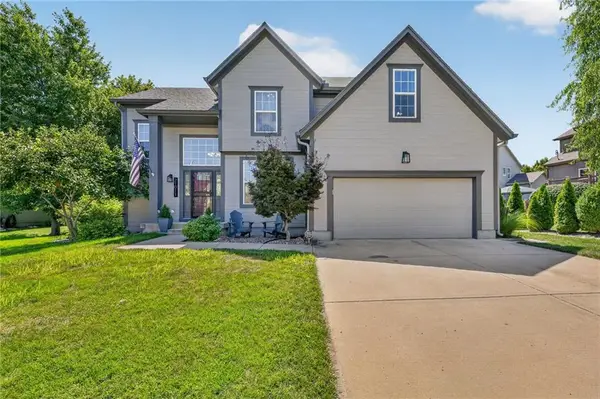 $510,000Active5 beds 3 baths3,128 sq. ft.
21011 W 54th Street, Shawnee, KS 66218
MLS# 2636761Listed by: COMPASS REALTY GROUP 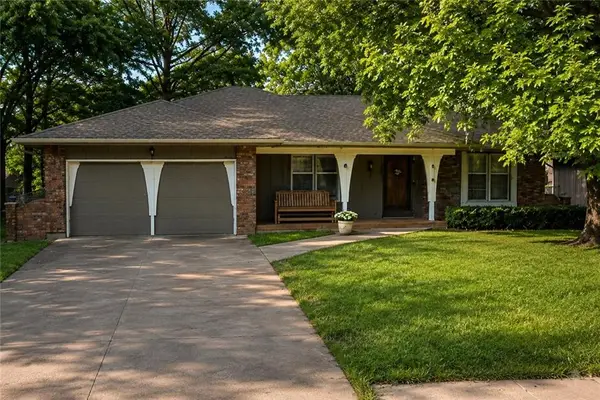 $350,000Pending3 beds 2 baths1,655 sq. ft.
13711 W 69th Street, Shawnee, KS 66216
MLS# 2631160Listed by: COMPASS REALTY GROUP- New
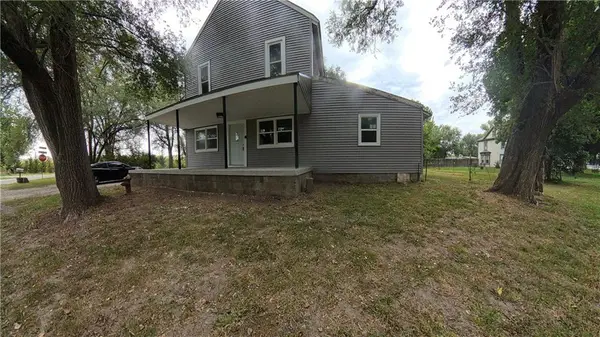 $410,000Active-- beds -- baths
4770 Railroad Avenue, Shawnee, KS 66218
MLS# 2639324Listed by: LIFESTYLES REALTY MISSOURI, INC 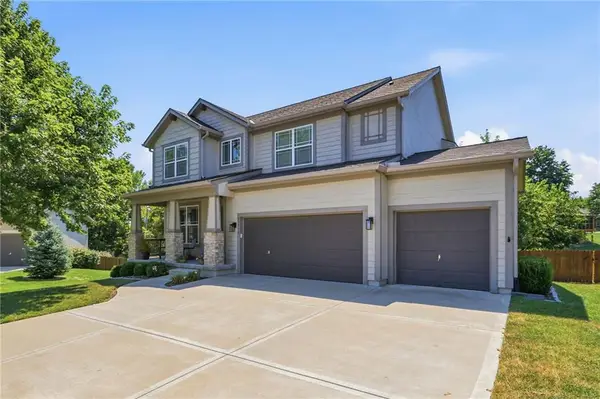 $525,000Pending4 beds 4 baths2,754 sq. ft.
23313 W 52nd Terrace, Shawnee, KS 66226
MLS# 2636951Listed by: RE/MAX PREMIER REALTY- New
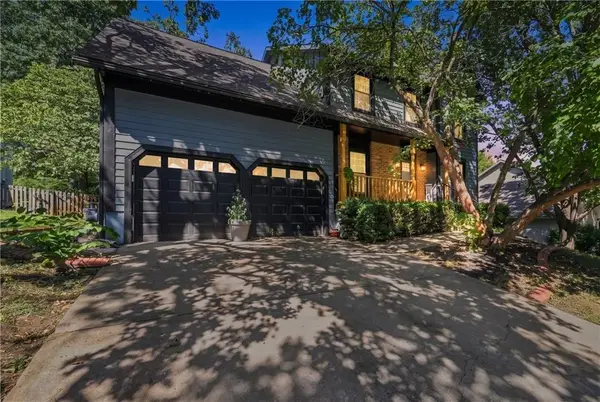 $435,000Active4 beds 3 baths2,586 sq. ft.
14508 W 69th Terrace, Shawnee, KS 66216
MLS# 2637648Listed by: KELLER WILLIAMS REALTY PARTNERS INC. - New
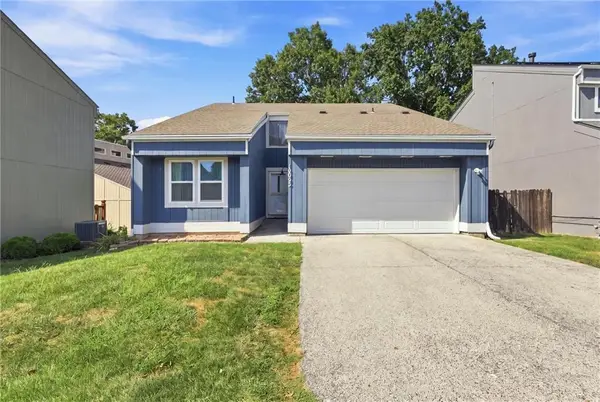 $355,000Active3 beds 4 baths1,970 sq. ft.
12025 W 66th Street, Shawnee, KS 66216
MLS# 2637821Listed by: KELLER WILLIAMS KC NORTH 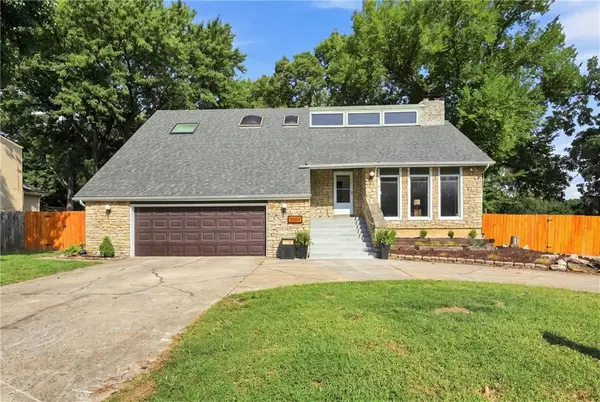 $399,900Pending4 beds 3 baths2,671 sq. ft.
5304 Queal Drive, Shawnee, KS 66203
MLS# 2638363Listed by: COMPASS REALTY GROUP- New
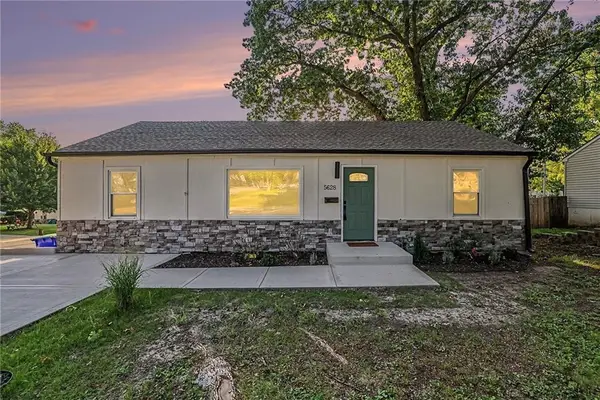 $270,000Active3 beds 2 baths1,056 sq. ft.
5628 Melrose Lane, Shawnee, KS 66203
MLS# 2638620Listed by: EXP REALTY LLC


Protect your home and budget from life's surprises with an Assurant Home Warranty, backed by a partner that supports you through every step of homeownership. Explore Plans.
© 2026 Better Homes and Gardens Real Estate LLC. An Anywhere Real Estate company. All rights reserved. Better Homes and Gardens® Real Estate is a registered trademark owned by Meredith Operations Corporation, licensed to Better Homes and Gardens Real Estate LLC and used with permission. Better Homes and Gardens Real Estate LLC fully supports the principles of the Fair Housing Act and the Equal Opportunity Act. Listing information is deemed reliable but is not guaranteed accurate.
Each office is independently owned and operated.
Any services or products provided by third parties are not provided by, affiliated with or related to Better Homes and Gardens Real Estate LLC, or its affiliated companies.