
5211 Kenton Street, Shawnee, KS 66226
Local realty services provided by:Better Homes and Gardens Real Estate Kansas City Homes
5211 Kenton Street,Shawnee, KS 66226
$579,500
- 5 Beds
- 6 Baths
- 3,540 sq. ft.
- Single family
- Active
Listed by: alison storey
Office: keller williams realty partners inc.
MLS#:2622285
Source:MOKS_HL
Price summary
- Price:$579,500
- Price per sq. ft.:$163.7
- Monthly HOA dues:$66.67
About this home
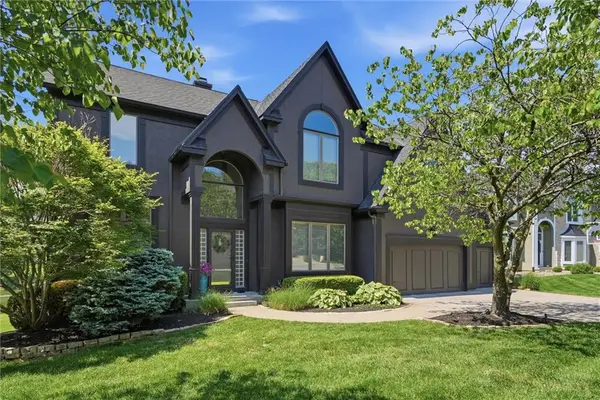
Prepare to be impressed by this meticulously maintained, 5BR gem in the Estates of Highland Ridge! Featuring a striking stucco exterior and fresh paint throughout, the home welcomes you with newly finished hardwood floors and an open-concept layout. The gourmet kitchen is an entertainer's dream with granite countertops, a huge center island, and a walk-in pantry. A custom main-floor office highlights authentic European stained glass for an inspiring workspace. Upstairs, find three bedrooms with full bath access, laundry directly connected to the huge primary suite, closet and bath with jetted tub and seperate shower. The finished basement offers an expansive rec room, extra bedroom, full bath and half bath. Enjoy peace of mind with a new roof, HVAC, and water heater. The east-facing backyard features an expansive composite privacy deck and a brick-paver patio with a built-in gas line to firepit and grill. The third car garage has great storage with new quiet garage doors. The property sides to a beautiful greenspace and is a short walk to the zero-entry neighborhood pool. Move-in ready perfection! Let's not leave out location with fast access to HWY 7 and not to far from shopping and fun at the Legends!...
Contact an agent
Home facts
- Year built:2007
- Listing ID #:2622285
- Added:1 day(s) ago
- Updated:May 29, 2026 at 02:19 PM
Rooms and interior
- Bedrooms:5
- Total bathrooms:6
- Full bathrooms:4
- Half bathrooms:2
- Rooms Total:16
- Kitchen Description:Dishwasher, Disposal, Microwave, Refrigerator
- Basement:Yes
- Basement Description:Finished, Inside Entrance, Walk Out
- Living area:3,540 sq. ft.
Heating and cooling
- Cooling:Electric
- Heating:Natural Gas
Structure and exterior
- Roof:Composition
- Year built:2007
- Building area:3,540 sq. ft.
- Lot area:0.26 Acres
- Lot Features:Adjoin Greenspace, City Lot, Level
- Architectural Style:2 Stories
- Construction Materials:Stucco & Frame
Schools
- High school:Mill Valley
- Middle school:Mill Creek
- Elementary school:Belmont
Utilities
- Water:City/Public
- Sewer:Public Sewer
Finances and disclosures
- Price:$579,500
- Price per sq. ft.:$163.7
Features and amenities
- Appliances:Dishwasher, Disposal, Microwave, Refrigerator, Stainless Steel Appliance(s), Washer
- Amenities:Ceiling Fan(s), Pantry, Pool, Smart Thermostat, Stained Cabinets, Walk-In Closet(s)
- Pool features:Swimming Pool
Parking
- Parking description:Attached
- Garage:Yes
- Garage spaces:3
 HeartlandMLS©2026. Information Deemed Reliable But Not Guaranteed. This information is being provided by the HeartlandMLS. The listings presented here may or may not be listed by the Broker/Agent operating this website. This information is intended for the personal use of consumers and may not be used for any purpose other than to identify prospective properties consumers may be interested in purchasing. Data <Last Updated May 29, 2026
New listings near 5211 Kenton Street
- Open Sat, 1 to 3pmNew
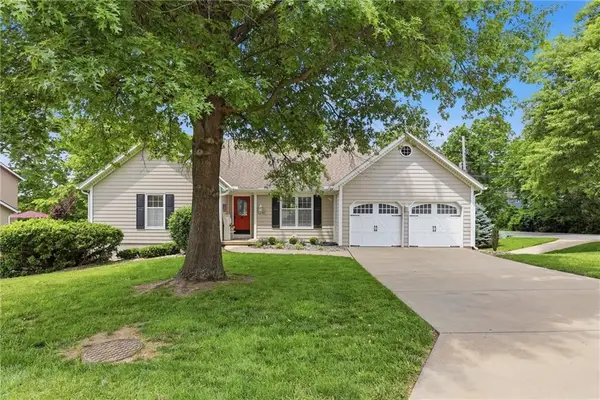 $550,000Active4 beds 5 baths3,089 sq. ft.
6626 Oak Ridge Drive, Shawnee, KS 66217
MLS# 2620310Listed by: QUINN REAL ESTATE CO - New
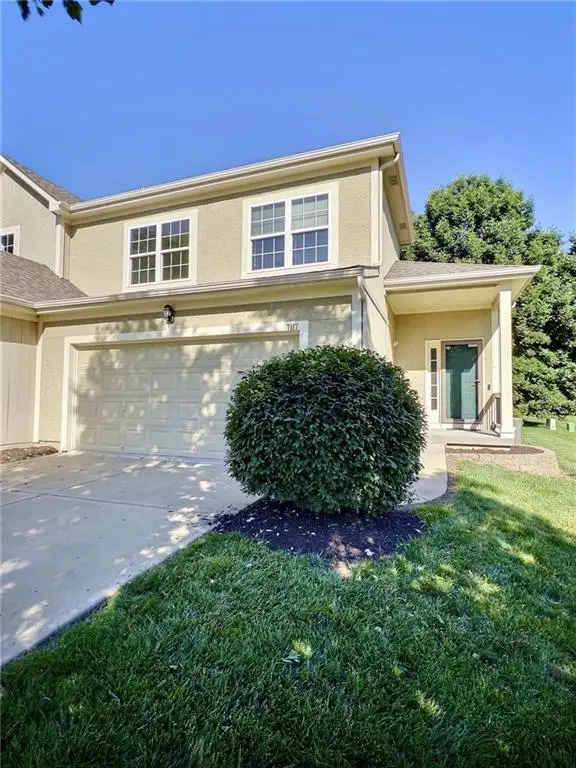 $325,000Active3 beds 3 baths1,504 sq. ft.
7117 Mccoy Street, Shawnee, KS 66227
MLS# 2622456Listed by: COMPASS REALTY GROUP - Open Sat, 1 to 3pmNew
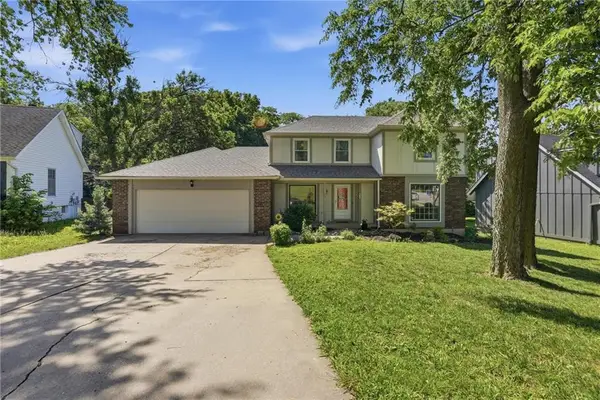 $500,000Active4 beds 4 baths2,416 sq. ft.
6925 Caenen Avenue, Shawnee, KS 66216
MLS# 2622200Listed by: KELLER WILLIAMS REALTY PARTNERS INC. 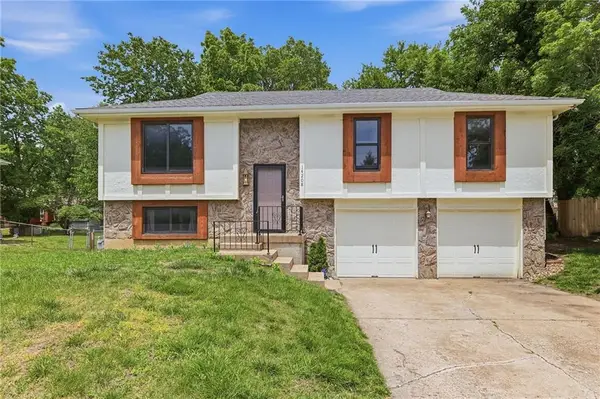 $307,000Active3 beds 2 baths1,513 sq. ft.
14208 W 63rd Street, Shawnee, KS 66216
MLS# 2596478Listed by: REECENICHOLS- LEAWOOD TOWN CENTER- New
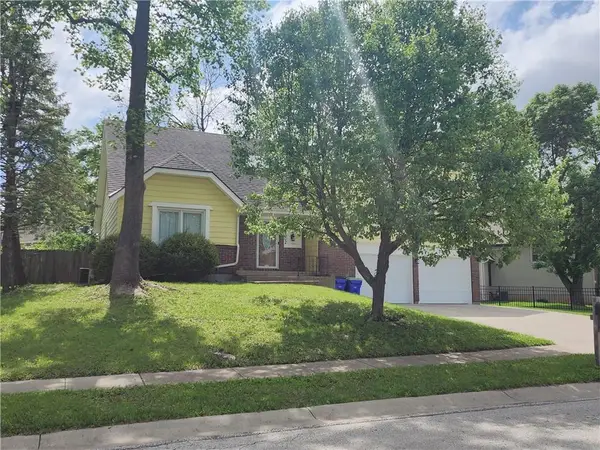 $400,000Active4 beds 3 baths2,297 sq. ft.
7302 Earnshaw Street, Shawnee, KS 66216
MLS# 2616866Listed by: KW DIAMOND PARTNERS - Open Fri, 5 to 6:30pmNew
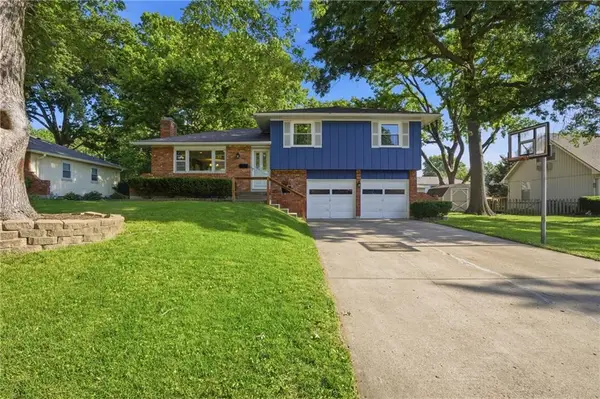 $330,000Active3 beds 2 baths1,368 sq. ft.
11216 W 71st Street, Shawnee, KS 66203
MLS# 2619405Listed by: KW KANSAS CITY METRO - New
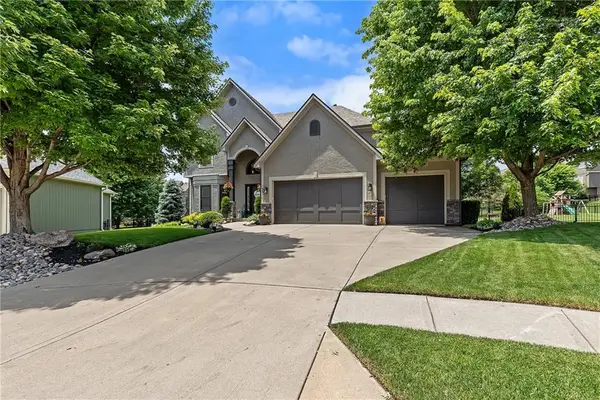 $600,000Active4 beds 4 baths3,800 sq. ft.
5816 Longview Street, Shawnee, KS 66218
MLS# 2619822Listed by: RE/MAX STATE LINE - New
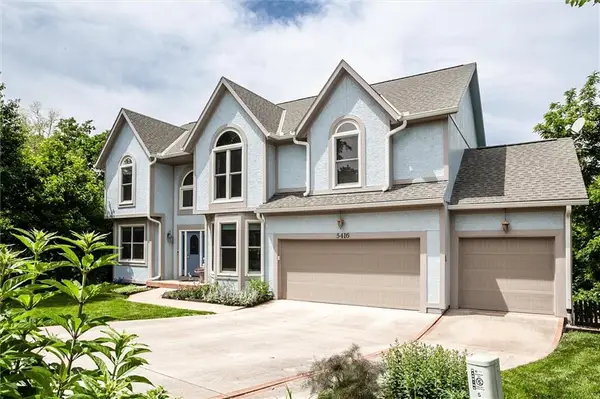 $530,000Active5 beds 5 baths3,501 sq. ft.
5416 Oakview Street, Shawnee, KS 66216
MLS# 2620669Listed by: REECENICHOLS -JOHNSON COUNTY W - New
 $550,000Active4 beds 5 baths4,300 sq. ft.
5634 Cottonwood Drive, Shawnee, KS 66216
MLS# 2620857Listed by: REAL BROKER, LLC


Protect your home and budget from life's surprises with an Assurant Home Warranty, backed by a partner that supports you through every step of homeownership. Explore Plans.
© 2026 Better Homes and Gardens Real Estate LLC. An Anywhere Real Estate company. All rights reserved. Better Homes and Gardens® Real Estate is a registered trademark owned by Meredith Operations Corporation, licensed to Better Homes and Gardens Real Estate LLC and used with permission. Better Homes and Gardens Real Estate LLC fully supports the principles of the Fair Housing Act and the Equal Opportunity Act. Listing information is deemed reliable but is not guaranteed accurate.
Each office is independently owned and operated.
Any services or products provided by third parties are not provided by, affiliated with or related to Better Homes and Gardens Real Estate LLC, or its affiliated companies.