
6626 Oak Ridge Drive, Shawnee, KS 66217
Local realty services provided by:Better Homes and Gardens Real Estate Kansas City Homes
Listed by: lori barngrover
Office: quinn real estate co
MLS#:2620310
Source:MOKS_HL
Price summary
- Price:$525,000
- Price per sq. ft.:$169.96
About this home
Custom-built and lovingly maintained by its original owner, this designer’s personal residence blends quality construction with distinctive, high-end finishes throughout. The main level features a spacious primary suite with heated tile floors in the bath and direct access to a private composite martini deck—an ideal spot to unwind. A second main-floor bedroom, currently used as an office, offers flexibility for guests or work-from-home needs. Upstairs, you’ll find two additional bedrooms and a full bath, while the home’s 3 full and 2 half baths ensure comfort and convenience for both everyday living and entertaining.
The walkout lower level offers a fully separate living area—complete with a full kitchen, full bath, private entrance, and its own garage—creating the perfect setup for multigenerational living, extended guests, or potential rental income.
Throughout the home, designer touches set it apart—from plantation shutters, custom hand-painted murals to the reclaimed wood kitchen flooring sourced from Elmwood Reclaimed Timbers. Outdoor spaces are equally inviting, featuring a newer composite deck with ceiling fans, a covered back porch with composite decking, custom privacy screens, and a lower-level patio complete with a charming chiminea. Built for efficiency and longevity, this home includes 2x6 basement walls with extra insulation, double-pane windows with storms, a 50-year roof, 2 electrical panels, and a suspended 2-car garage floor, offering extra basement storage. A rare opportunity to own a one-of-a-kind home where craftsmanship, character, and flexibility come together seamlessly....
Contact an agent
Home facts
- Year built:1988
- Subdivision & Development:Oak Ridge Country Estates
- Listing ID #:2620310
- Added:62 day(s) ago
- Updated:July 31, 2026 at 08:47 AM
Rooms and interior
- Bedrooms:4
- Total bathrooms:5
- Full bathrooms:3
- Half bathrooms:2
- Basement:Yes
- Basement Description:Concrete, Finished, Full, Walk Out
- Living area:3,089 sq. ft.
Heating and cooling
- Cooling:Attic Fan
- Heating:Natural Gas, Zoned
Structure and exterior
- Roof:Composition
- Year built:1988
- Building area:3,089 sq. ft.
- Lot area:0.23 Acres
- Lot Features:City Lot, Corner Lot
- Architectural Style:1.5 Stories
- Construction Materials:Wood Siding
- Foundation Description:Concrete
Schools
- High school:SM Northwest
- Middle school:Trailridge
- Elementary school:Lexington
Utilities
- Water:City/Public
- Sewer:Public Sewer
Finances and disclosures
- Price:$525,000
- Price per sq. ft.:$169.96
Features and amenities
- Amenities:Ceiling Fan(s), Pantry, Stained Cabinets, Walk-In Closet(s)
Parking
- Parking description:Attached, Built-In
- Garage:Yes
- Garage spaces:3
 HeartlandMLS©2026. Information Deemed Reliable But Not Guaranteed. This information is being provided by the HeartlandMLS. The listings presented here may or may not be listed by the Broker/Agent operating this website. This information is intended for the personal use of consumers and may not be used for any purpose other than to identify prospective properties consumers may be interested in purchasing. Data <Last Updated July 31, 2026
New listings near 6626 Oak Ridge Drive
- New
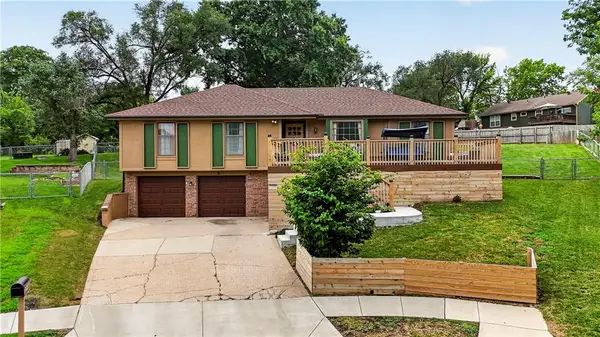 $375,000Active3 beds 3 baths2,155 sq. ft.
11925 W 49th Terrace, Shawnee, KS 66216
MLS# 2629222Listed by: REECENICHOLS - LEAWOOD - New
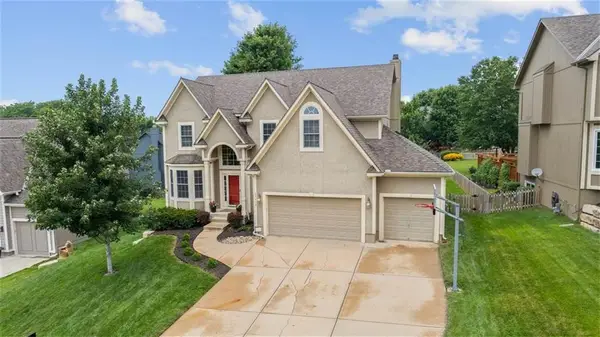 $500,000Active4 beds 3 baths3,142 sq. ft.
22414 W 45th Street, Shawnee, KS 66226
MLS# 2633308Listed by: COMPASS REALTY GROUP - New
 $439,900Active3 beds 3 baths2,554 sq. ft.
6324 Noreston Street, Shawnee, KS 66218
MLS# 2633538Listed by: EXP REALTY LLC - New
 $425,000Active4 beds 3 baths2,500 sq. ft.
6908 Millridge Street, Shawnee, KS 66218
MLS# 2633925Listed by: REDFIN CORPORATION - Open Sat, 11am to 1pmNew
 $300,000Active4 beds 3 baths1,814 sq. ft.
12904 W 70th Terrace, Shawnee, KS 66216
MLS# 2633923Listed by: KELLER WILLIAMS KC NORTH - New
 $329,000Active2 beds 1 baths1,892 sq. ft.
5833 Monrovia Street, Shawnee, KS 66216
MLS# 2634274Listed by: REAL BROKER, LLC - Open Fri, 4 to 6pmNew
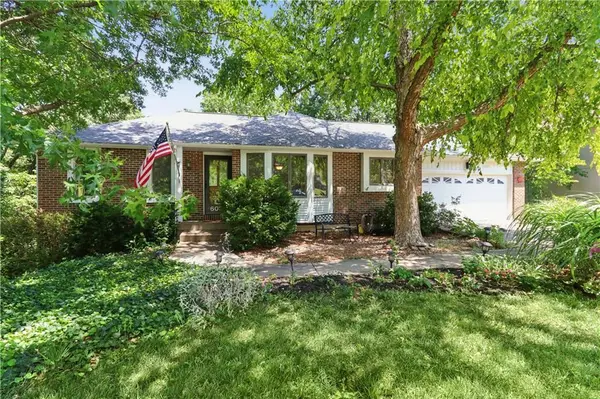 $349,000Active3 beds 2 baths1,679 sq. ft.
6003 Greenwood Street, Shawnee, KS 66216
MLS# 2632061Listed by: REECENICHOLS -THE VILLAGE - New
 $650,000Active4 beds 5 baths3,918 sq. ft.
7560 Eicher Drive, Shawnee, KS 66217
MLS# 2633624Listed by: COLDWELL BANKER REGAN REALTORS - Open Sat, 2 to 4pmNew
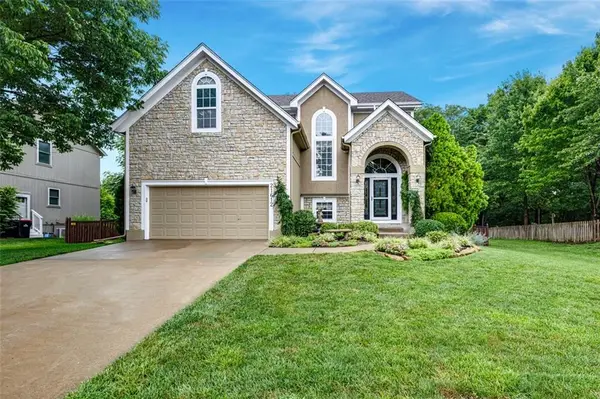 $509,900Active3 beds 4 baths2,499 sq. ft.
21612 W 61 Street, Shawnee, KS 66218
MLS# 2633713Listed by: ORENDA REAL ESTATE SERVICES - Open Sat, 10am to 12pmNew
 $459,000Active4 beds 3 baths2,335 sq. ft.
13424 W 70th Terrace, Shawnee, KS 66216
MLS# 2633644Listed by: REAL BROKER, LLC


Protect your home and budget from life's surprises with an Assurant Home Warranty, backed by a partner that supports you through every step of homeownership. Explore Plans.
© 2026 Better Homes and Gardens Real Estate LLC. An Anywhere Real Estate company. All rights reserved. Better Homes and Gardens® Real Estate is a registered trademark owned by Meredith Operations Corporation, licensed to Better Homes and Gardens Real Estate LLC and used with permission. Better Homes and Gardens Real Estate LLC fully supports the principles of the Fair Housing Act and the Equal Opportunity Act. Listing information is deemed reliable but is not guaranteed accurate.
Each office is independently owned and operated.
Any services or products provided by third parties are not provided by, affiliated with or related to Better Homes and Gardens Real Estate LLC, or its affiliated companies.