
5925 Haskins Street, Shawnee, KS 66216
Local realty services provided by:Better Homes and Gardens Real Estate Kansas City Homes
5925 Haskins Street,Shawnee, KS 66216
- 3 Beds
- 3 Baths
- - sq. ft.
- Single family
- Sold
Listed by: becky harper
Office: keller williams realty partners inc.
MLS#:2626087
Source:MOKS_HL
Sorry, we are unable to map this address
Price summary
- Price:
About this home
Offered for the very first time by its original owner, this cherished ranch home has been filled with love and is ready for its next chapter. From the moment you step inside, you're greeted by a light-filled great room featuring soaring vaulted ceilings, gleaming hardwood floors, dramatic floor-to-ceiling windows, and a cozy 2 story fireplace with wood beam.
The warm country kitchen and eat-in area and pantry flow seamlessly to a private back deck—perfect for morning coffee or evening gatherings overlooking your beautifully fenced, serene backyard.
The main level offers three bedrooms and two full baths, including a primary suite with a walk-in shower. The charming front bedroom features double doors, making it an ideal home office or cozy den.
Downstairs, enjoy a wonderful walk-out lower level complete with an expansive family room, half bath, spacious laundry room, and access to an oversized two-car rear-entry garage. Private, peaceful, and filled with many flower beds to enjoy—don't miss the chance to make this special home your own!
Square footage is an estimate. Buyer and agent to verify and confirm square footage, taxes, and schools....
Contact an agent
Home facts
- Year built:1971
- Subdivision & Development:West Wind Estates
- Listing ID #:2626087
- Added:47 day(s) ago
- Updated:September 24, 2026 at 08:25 AM
Rooms and interior
- Bedrooms:3
- Total bathrooms:3
- Full bathrooms:2
- Half bathrooms:1
- Rooms Total:10
- Kitchen Description:Dishwasher, Disposal, Microwave, Refrigerator
- Basement:Yes
- Basement Description:Finished, Garage Entrance, Walk Out
Heating and cooling
- Cooling:Electric
- Heating:Heatpump/Gas
Structure and exterior
- Roof:Composition
- Year built:1971
- Architectural Style:Raised Ranch
- Construction Materials:Concrete
Schools
- High school:Northeast
- Middle school:Trailridge
- Elementary school:Ray Marsh
Utilities
- Water:City/Public
- Sewer:Public Sewer
Finances and disclosures
- Price:
Features and amenities
- Appliances:Dishwasher, Disposal, Gas Range, Microwave, Refrigerator, Washer
- Amenities:Ceiling Fan(s)
Parking
- Parking description:Basement
- Garage:Yes
- Garage spaces:2
 HeartlandMLS©2026. Information Deemed Reliable But Not Guaranteed. This information is being provided by the HeartlandMLS. The listings presented here may or may not be listed by the Broker/Agent operating this website. This information is intended for the personal use of consumers and may not be used for any purpose other than to identify prospective properties consumers may be interested in purchasing. Data <Last Updated September 24, 2026
New listings near 5925 Haskins Street
- New
 $774,950Active4 beds 3 baths3,359 sq. ft.
6034 Apache Drive, Shawnee, KS 66226
MLS# 2643803Listed by: KELLER WILLIAMS REALTY PARTNERS INC. - New
 $385,000Active3 beds 3 baths1,618 sq. ft.
21408 W 51st Terrace, Shawnee, KS 66218
MLS# 2637035Listed by: KELLER WILLIAMS KC NORTH - New
 $348,000Active4 beds 3 baths3,014 sq. ft.
5725 Earnshaw Street, Shawnee, KS 66216
MLS# 2640784Listed by: REECENICHOLS - LEAWOOD - Open Sat, 12 to 3pmNew
 $567,000Active4 beds 4 baths3,109 sq. ft.
20908 W 53rd Street, Shawnee, KS 66218
MLS# 2642723Listed by: COMPASS REALTY GROUP - Open Fri, 5 to 7pmNew
 $410,000Active3 beds 3 baths1,912 sq. ft.
7106 Halsey Drive, Shawnee, KS 66216
MLS# 2643384Listed by: WEICHERT, REALTORS WELCH & CO. 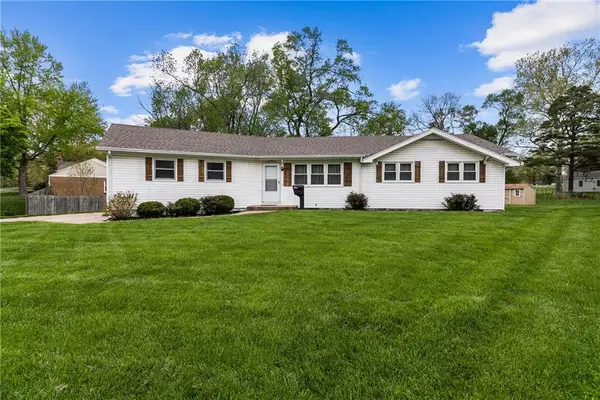 $310,000Pending3 beds 2 baths1,280 sq. ft.
10906 W 56th Terrace, Shawnee Mission, KS 66203
MLS# 2641777Listed by: REAL BROKER, LLC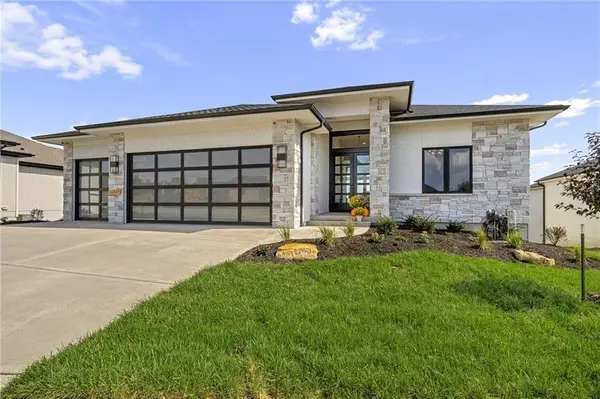 $943,706Pending4 beds 6 baths3,695 sq. ft.
21501 W 80th Terrace, Shawnee, KS 66220
MLS# 2634621Listed by: WEICHERT, REALTORS WELCH & CO. $890,220Pending5 beds 5 baths3,000 sq. ft.
21502 W 80th Terrace, Shawnee, KS 66220
MLS# 2640667Listed by: WEICHERT, REALTORS WELCH & CO.- Open Sun, 1:30 to 4:30pmNew
 $375,000Active3 beds 2 baths1,612 sq. ft.
11312 W 77th Street, Shawnee, KS 66214
MLS# 2643171Listed by: REECENICHOLS - OVERLAND PARK - Open Sat, 11am to 1pmNew
 $325,000Active3 beds 2 baths1,452 sq. ft.
11318 W 66th Terrace, Shawnee, KS 66203
MLS# 2638487Listed by: REECENICHOLS PREMIER REALTY


Protect your home and budget from life's surprises with an Assurant Home Warranty, backed by a partner that supports you through every step of homeownership. Explore Plans.
© 2026 Better Homes and Gardens Real Estate LLC. An Anywhere Real Estate company. All rights reserved. Better Homes and Gardens® Real Estate is a registered trademark owned by Meredith Operations Corporation, licensed to Better Homes and Gardens Real Estate LLC and used with permission. Better Homes and Gardens Real Estate LLC fully supports the principles of the Fair Housing Act and the Equal Opportunity Act. Listing information is deemed reliable but is not guaranteed accurate.
Each office is independently owned and operated.
Any services or products provided by third parties are not provided by, affiliated with or related to Better Homes and Gardens Real Estate LLC, or its affiliated companies.