
12904 W 70th Terrace, Shawnee, KS 66216
Local realty services provided by:Better Homes and Gardens Real Estate Kansas City Homes
12904 W 70th Terrace,Shawnee, KS 66216
- 4 Beds
- 3 Baths
- - sq. ft.
- Single family
- Sold
Listed by: jesse burwell
Office: keller williams kc north
MLS#:2633923
Source:MOKS_HL
Sorry, we are unable to map this address
Price summary
- Price:
About this home
Welcome home to this beautifully updated split-level nestled among mature trees in one of Shawnee's established neighborhoods. Featuring four true bedrooms, two full and one half bathrooms, multiple living spaces, and an unfinished sub-basement, this home offers the perfect blend of charm, versatility, and room to grow.
New flooring, fresh paint, and updated carpeting throughout create a bright, clean, and move-in-ready feel. The newly renovated kitchen features granite countertops, stainless steel appliances, double ovens, a farmhouse sink, and abundant cabinet space, creating a stylish space that's perfect for everyday living and entertaining.
Natural light fills the formal living and dining rooms, while the inviting family room showcases exposed wood beams, built-in shelving, and a stunning brick fireplace. One of the home's standout features is the flexible upper-level living area, complete with a walk-in closet and half bathroom, making it ideal as a spacious fourth bedroom, guest suite, home office, den, or second family room.
The primary suite features a remodeled bath with dual vanities and a spacious walk-in closet, while the unfinished sub-basement offers abundant storage and endless possibilities for future expansion, a workshop, or hobby space.
Step outside to discover an expansive backyard shaded by mature trees, along with a large deck and pergola that create the perfect setting for entertaining or simply enjoying the peaceful surroundings. Conveniently located near shopping, dining, parks, and highway access, this Shawnee gem is ready to welcome you home....
Contact an agent
Home facts
- Subdivision & Development:Windsor Estates
- Listing ID #:2633923
- Added:30 day(s) ago
- Updated:August 30, 2026 at 07:15 AM
Rooms and interior
- Bedrooms:4
- Total bathrooms:3
- Full bathrooms:2
- Half bathrooms:1
- Kitchen Description:Dishwasher, Disposal, Microwave, Refrigerator
- Basement:Yes
- Basement Description:Daylight, Unfinished
Heating and cooling
- Cooling:Electric
- Heating:Forced Air Gas
Structure and exterior
- Roof:Composition
- Lot Features:City Lot
- Architectural Style:Atrium Split, Side/Side Split
Utilities
- Water:City/Public
- Sewer:Public Sewer
Finances and disclosures
- Price:
Features and amenities
- Appliances:Built-In Oven, Dishwasher, Disposal, Microwave, Refrigerator
- Amenities:Pantry, Walk-In Closet(s)
Parking
- Parking description:Attached
- Garage:Yes
- Garage spaces:2
 HeartlandMLS©2026. Information Deemed Reliable But Not Guaranteed. This information is being provided by the HeartlandMLS. The listings presented here may or may not be listed by the Broker/Agent operating this website. This information is intended for the personal use of consumers and may not be used for any purpose other than to identify prospective properties consumers may be interested in purchasing. Data <Last Updated August 30, 2026
New listings near 12904 W 70th Terrace
- Open Sun, 12 to 2pmNew
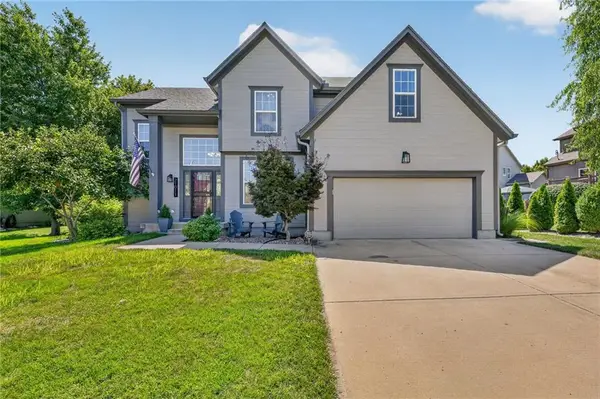 $510,000Active5 beds 3 baths3,128 sq. ft.
21011 W 54th Street, Shawnee, KS 66218
MLS# 2636761Listed by: COMPASS REALTY GROUP 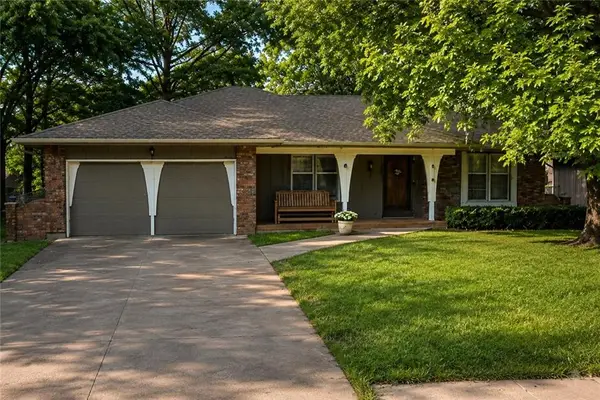 $350,000Pending3 beds 2 baths1,655 sq. ft.
13711 W 69th Street, Shawnee, KS 66216
MLS# 2631160Listed by: COMPASS REALTY GROUP- New
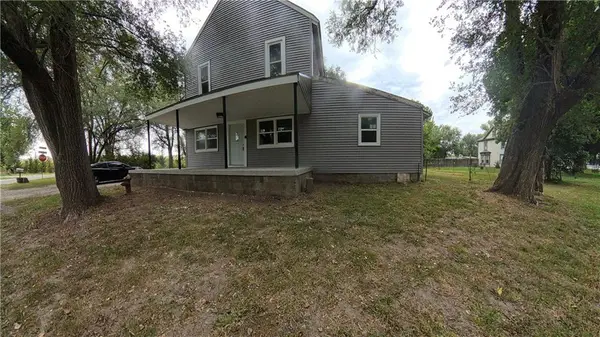 $410,000Active-- beds -- baths
4770 Railroad Avenue, Shawnee, KS 66218
MLS# 2639324Listed by: LIFESTYLES REALTY MISSOURI, INC - New
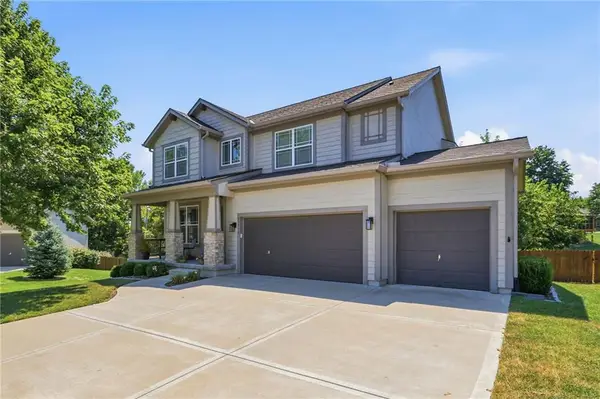 $525,000Active4 beds 4 baths2,754 sq. ft.
23313 W 52nd Terrace, Shawnee, KS 66226
MLS# 2636951Listed by: RE/MAX PREMIER REALTY - New
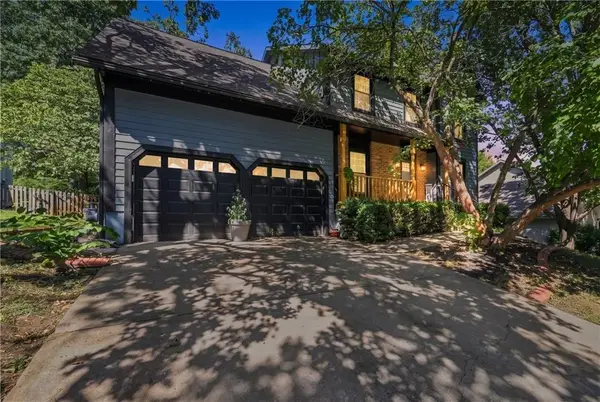 $435,000Active4 beds 3 baths2,586 sq. ft.
14508 W 69th Terrace, Shawnee, KS 66216
MLS# 2637648Listed by: KELLER WILLIAMS REALTY PARTNERS INC. - New
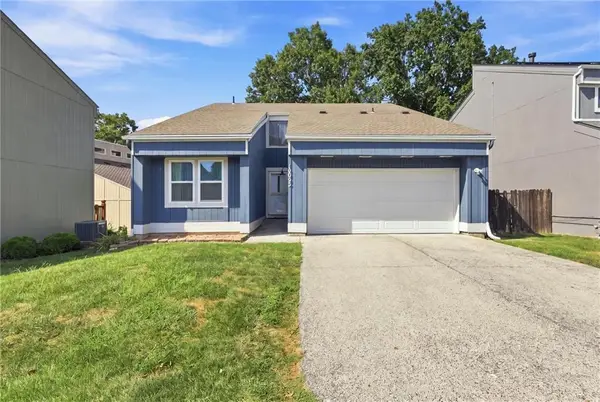 $355,000Active3 beds 4 baths1,970 sq. ft.
12025 W 66th Street, Shawnee, KS 66216
MLS# 2637821Listed by: KELLER WILLIAMS KC NORTH - New
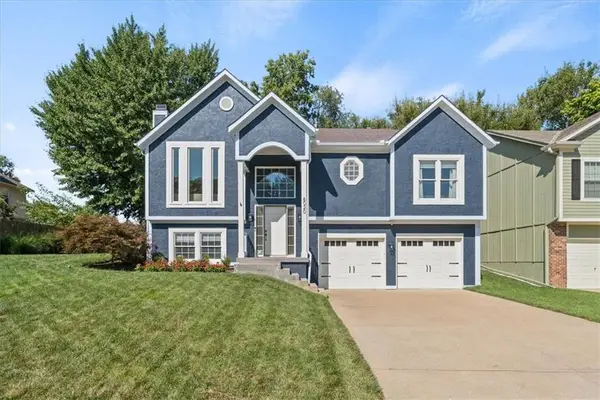 $395,000Active4 beds 3 baths1,819 sq. ft.
6020 Parkhill Street, Shawnee, KS 66216
MLS# 2638261Listed by: KW KANSAS CITY METRO - Open Sun, 1 to 3pmNew
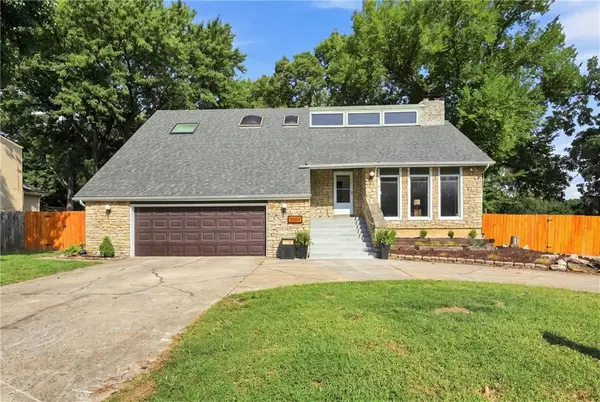 $399,900Active4 beds 3 baths2,671 sq. ft.
5304 Queal Drive, Shawnee, KS 66203
MLS# 2638363Listed by: COMPASS REALTY GROUP - New
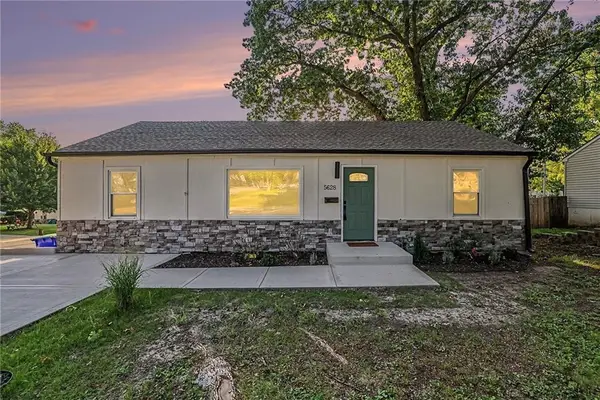 $270,000Active3 beds 2 baths1,056 sq. ft.
5628 Melrose Lane, Shawnee, KS 66203
MLS# 2638620Listed by: EXP REALTY LLC - New
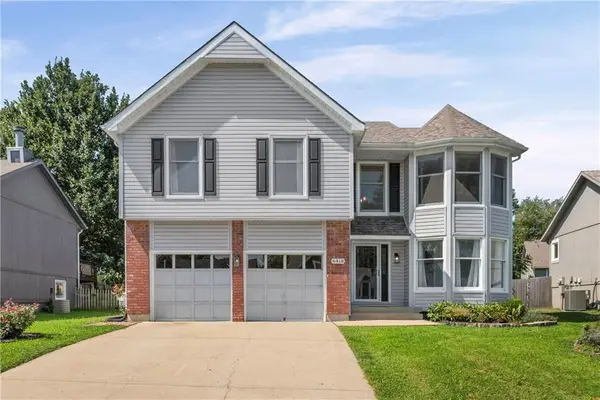 $415,000Active4 beds 3 baths2,385 sq. ft.
6418 Aminda Street, Shawnee, KS 66226
MLS# 2638643Listed by: REECENICHOLS - LEAWOOD


Protect your home and budget from life's surprises with an Assurant Home Warranty, backed by a partner that supports you through every step of homeownership. Explore Plans.
© 2026 Better Homes and Gardens Real Estate LLC. An Anywhere Real Estate company. All rights reserved. Better Homes and Gardens® Real Estate is a registered trademark owned by Meredith Operations Corporation, licensed to Better Homes and Gardens Real Estate LLC and used with permission. Better Homes and Gardens Real Estate LLC fully supports the principles of the Fair Housing Act and the Equal Opportunity Act. Listing information is deemed reliable but is not guaranteed accurate.
Each office is independently owned and operated.
Any services or products provided by third parties are not provided by, affiliated with or related to Better Homes and Gardens Real Estate LLC, or its affiliated companies.