
7559 Arapahoe Drive, Shawnee, KS 66227
Local realty services provided by:Better Homes and Gardens Real Estate Kansas City Homes
7559 Arapahoe Drive,Shawnee, KS 66227
- 4 Beds
- 2 Baths
- - sq. ft.
- Single family
- Sold
Listed by: tami west
Office: platinum realty llc.
MLS#:2632461
Source:MOKS_HL
Sorry, we are unable to map this address
Price summary
- Price:
- Monthly HOA dues:$35
About this home
Looking for a low maintenance and move-in ready one-level living home that’s only five years young? This mostly brick construction home, and true ranch floorplan offers superior durability and excellent energy efficiency. The combination of a beautiful entryway with an open concept living space creates a welcoming seamless flow. The interior design is highly optimized for modern comfort and versatility. The upgraded stone fireplace serves as a high-end visual anchor for the living room. A neutral color scheme removes the immediate need for painting, saving you time and money while allowing your current furniture and décor to blend effortlessly. The chef’s kitchen features a large island that serves as a central hub for meal prep and family gatherings. The granite countertops and subway tiled backsplash paired with modern gray cabinetry is most appealing. There is also a generous walk-in pantry and a stainless-steel undermount sink along with stainless appliances that all stay! Conveniently located a few steps away is the laundry room where the washer and dryer stay with the home too! The split-bedroom layout creates an ideal private retreat, with the primary suite set apart from the other bedrooms for enhanced quiet and privacy. An oversized soaker tub, separate upgraded tiled shower, and dual granite-topped vanities create the spa-like setting most people love. The walk-in closet provides generous storage while keeping the main bedroom uncluttered. Upgraded ceramic tile runs throughout the home except for the four bedrooms which have carpet. It is easy to make one of them an office space instead. Walk right out to an inviting covered patio plus the owned wrought-iron fencing is incredibly durable on this corner lot. HOA covers mowing for public spaces and there is a short sidewalk walking trail throughout the community. Hurry to see this wonderful home with easy highway access, restaurants, shopping and parks nearby!...
Contact an agent
Home facts
- Year built:2021
- Subdivision & Development:Legacy Crossing
- Listing ID #:2632461
- Added:48 day(s) ago
- Updated:September 24, 2026 at 08:25 AM
Rooms and interior
- Bedrooms:4
- Total bathrooms:2
- Full bathrooms:2
- Rooms Total:10
- Kitchen Description:Dishwasher, Disposal, Microwave, Refrigerator
- Basement:Yes
- Basement Description:Slab
Heating and cooling
- Cooling:Electric
- Heating:Natural Gas
Structure and exterior
- Roof:Composition
- Year built:2021
- Lot Features:Corner Lot
- Architectural Style:Ranch
- Construction Materials:Brick Veneer, Stucco
- Foundation Description:Slab
Schools
- High school:De Soto
- Middle school:Mill Creek
- Elementary school:Mize
Utilities
- Water:City/Public
- Sewer:Public Sewer
Finances and disclosures
- Price:
Features and amenities
- Appliances:Dishwasher, Disposal, Microwave, Refrigerator, Washer
- Amenities:Ceiling Fan(s), Pantry, Walk-In Closet(s)
Parking
- Parking description:Attached, Built-In
- Garage:Yes
- Garage spaces:2
 HeartlandMLS©2026. Information Deemed Reliable But Not Guaranteed. This information is being provided by the HeartlandMLS. The listings presented here may or may not be listed by the Broker/Agent operating this website. This information is intended for the personal use of consumers and may not be used for any purpose other than to identify prospective properties consumers may be interested in purchasing. Data <Last Updated September 24, 2026
New listings near 7559 Arapahoe Drive
- New
 $774,950Active4 beds 3 baths3,359 sq. ft.
6034 Apache Drive, Shawnee, KS 66226
MLS# 2643803Listed by: KELLER WILLIAMS REALTY PARTNERS INC. - New
 $385,000Active3 beds 3 baths1,618 sq. ft.
21408 W 51st Terrace, Shawnee, KS 66218
MLS# 2637035Listed by: KELLER WILLIAMS KC NORTH - New
 $348,000Active4 beds 3 baths3,014 sq. ft.
5725 Earnshaw Street, Shawnee, KS 66216
MLS# 2640784Listed by: REECENICHOLS - LEAWOOD - Open Sat, 12 to 3pmNew
 $567,000Active4 beds 4 baths3,109 sq. ft.
20908 W 53rd Street, Shawnee, KS 66218
MLS# 2642723Listed by: COMPASS REALTY GROUP - Open Fri, 5 to 7pmNew
 $410,000Active3 beds 3 baths1,912 sq. ft.
7106 Halsey Drive, Shawnee, KS 66216
MLS# 2643384Listed by: WEICHERT, REALTORS WELCH & CO. 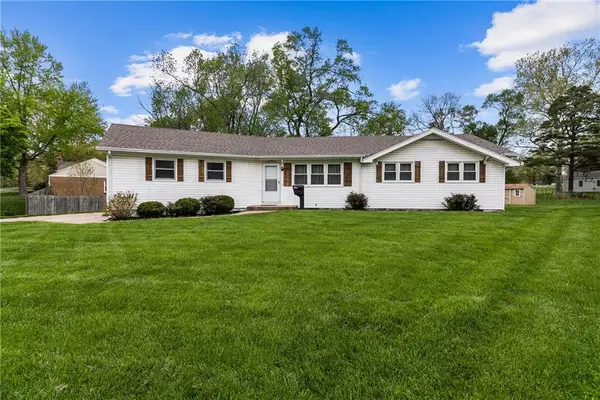 $310,000Pending3 beds 2 baths1,280 sq. ft.
10906 W 56th Terrace, Shawnee Mission, KS 66203
MLS# 2641777Listed by: REAL BROKER, LLC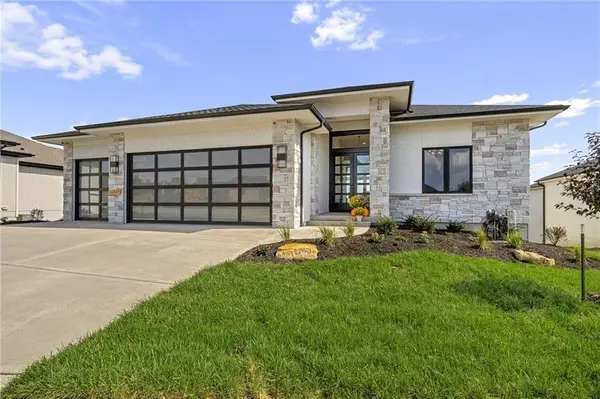 $943,706Pending4 beds 6 baths3,695 sq. ft.
21501 W 80th Terrace, Shawnee, KS 66220
MLS# 2634621Listed by: WEICHERT, REALTORS WELCH & CO. $890,220Pending5 beds 5 baths3,000 sq. ft.
21502 W 80th Terrace, Shawnee, KS 66220
MLS# 2640667Listed by: WEICHERT, REALTORS WELCH & CO.- Open Sun, 1:30 to 4:30pmNew
 $375,000Active3 beds 2 baths1,612 sq. ft.
11312 W 77th Street, Shawnee, KS 66214
MLS# 2643171Listed by: REECENICHOLS - OVERLAND PARK - Open Sat, 11am to 1pmNew
 $325,000Active3 beds 2 baths1,452 sq. ft.
11318 W 66th Terrace, Shawnee, KS 66203
MLS# 2638487Listed by: REECENICHOLS PREMIER REALTY


Protect your home and budget from life's surprises with an Assurant Home Warranty, backed by a partner that supports you through every step of homeownership. Explore Plans.
© 2026 Better Homes and Gardens Real Estate LLC. An Anywhere Real Estate company. All rights reserved. Better Homes and Gardens® Real Estate is a registered trademark owned by Meredith Operations Corporation, licensed to Better Homes and Gardens Real Estate LLC and used with permission. Better Homes and Gardens Real Estate LLC fully supports the principles of the Fair Housing Act and the Equal Opportunity Act. Listing information is deemed reliable but is not guaranteed accurate.
Each office is independently owned and operated.
Any services or products provided by third parties are not provided by, affiliated with or related to Better Homes and Gardens Real Estate LLC, or its affiliated companies.