
9505 W 47th Terrace, Shawnee, KS 66203
Local realty services provided by:Better Homes and Gardens Real Estate Kansas City Homes
9505 W 47th Terrace,Shawnee, KS 66203
- 3 Beds
- 3 Baths
- - sq. ft.
- Single family
- Sold
Listed by: damon nichols, bradley brooker
Office: parkway real estate llc.
MLS#:2630719
Source:MOKS_HL
Sorry, we are unable to map this address
Price summary
- Price:
About this home
You will love this move in ready home. Front door opens to spacious formal living area. Along with the kitchen & dining areas. Family room features a fireplace & walks out to deck overlooking a well maintained backyard. Great space for entertaining family & friends. Primary bedroom is large w/private bath & walk-in closet. Additional bedrooms are large & share an additional bathroom. Basement area has lots of storage space & a laundry room w/half bath. NEW and/or UPDATES 1 to 5 years include: Stove w/air fryer & convection oven, Bosch dishwasher, Roof, 6’ fence, Primary shower enclosure/remodel, & Wood flooring.
Contact an agent
Home facts
- Year built:1987
- Subdivision & Development:Wellington Wood
- Listing ID #:2630719
- Added:41 day(s) ago
- Updated:August 21, 2026 at 07:42 AM
Rooms and interior
- Bedrooms:3
- Total bathrooms:3
- Full bathrooms:2
- Half bathrooms:1
- Kitchen Description:Dishwasher, Disposal
- Basement:Yes
- Basement Description:Concrete
Heating and cooling
- Cooling:Electric
- Heating:Natural Gas
Structure and exterior
- Roof:Composition
- Year built:1987
- Architectural Style:Side/Side Split
- Construction Materials:Brick Trim, Vinyl Siding
- Foundation Description:Concrete
Schools
- High school:SM North
- Middle school:Hocker Grove
- Elementary school:Merriam Park
Utilities
- Water:City/Public
- Sewer:Public Sewer
Finances and disclosures
- Price:
Features and amenities
- Appliances:Dishwasher, Disposal, Free-Standing Electric Oven
- Amenities:Ceiling Fan(s)
Parking
- Parking description:Attached
- Garage:Yes
- Garage spaces:2
 HeartlandMLS©2026. Information Deemed Reliable But Not Guaranteed. This information is being provided by the HeartlandMLS. The listings presented here may or may not be listed by the Broker/Agent operating this website. This information is intended for the personal use of consumers and may not be used for any purpose other than to identify prospective properties consumers may be interested in purchasing. Data <Last Updated August 21, 2026
New listings near 9505 W 47th Terrace
- New
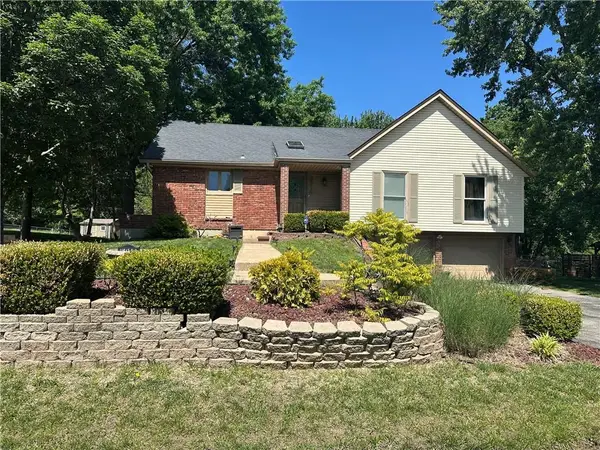 $350,000Active3 beds 3 baths2,066 sq. ft.
6918 Marion Drive, Shawnee, KS 66218
MLS# 2620916Listed by: REECENICHOLS-KCN - Open Fri, 1 to 4pmNew
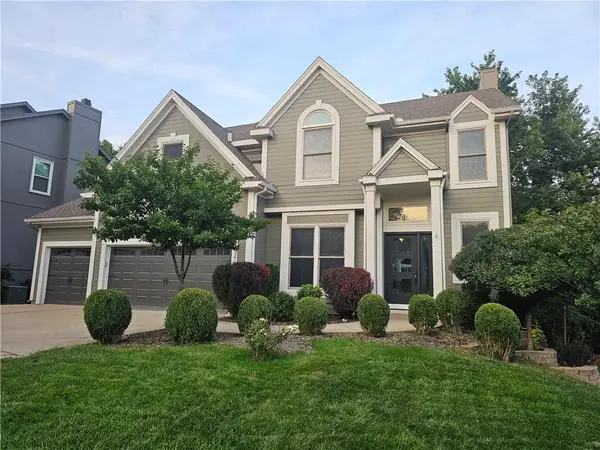 $617,500Active4 beds 5 baths3,141 sq. ft.
13916 W 72nd Street, Shawnee, KS 66216
MLS# 2628070Listed by: PLATINUM REALTY LLC - Open Sat, 1 to 3pmNew
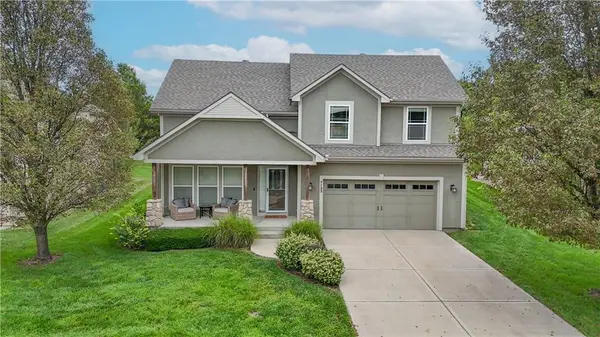 $440,000Active4 beds 3 baths2,028 sq. ft.
7133 Aminda Drive, Shawnee, KS 66227
MLS# 2632255Listed by: KELLER WILLIAMS REALTY PARTNERS INC. - Open Fri, 4 to 6pmNew
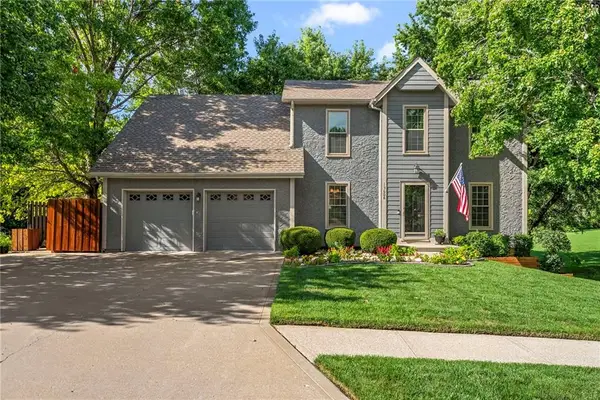 $465,000Active4 beds 4 baths2,614 sq. ft.
13608 W 68th Street, Shawnee, KS 66216
MLS# 2637214Listed by: REECENICHOLS- LEAWOOD TOWN CENTER - New
 $550,000Active3 beds 3 baths2,719 sq. ft.
7650 Forest Park Drive, Shawnee, KS 66217
MLS# 2637776Listed by: KELLER WILLIAMS REALTY PARTNERS INC. - Open Sat, 1 to 3pmNew
 $375,000Active3 beds 4 baths1,958 sq. ft.
13644 W 58 Terrace, Shawnee, KS 66216
MLS# 2637918Listed by: QUINN REAL ESTATE CO - New
 $510,000Active4 beds 3 baths2,350 sq. ft.
4735 Summit Court, Shawnee, KS 66216
MLS# 2637829Listed by: KELLER WILLIAMS REALTY PARTNERS INC. - New
 Listed by BHGRE$400,000Active3 beds 3 baths1,820 sq. ft.
7030 Mill Creek Road, Shawnee, KS 66217
MLS# 2637825Listed by: BHG KANSAS CITY HOMES - New
 $445,000Active4 beds 3 baths2,057 sq. ft.
21423 W 47th Court, Shawnee, KS 66218
MLS# 2634797Listed by: REECENICHOLS PREMIER REALTY - Open Sat, 12 to 2pmNew
 $342,500Active3 beds 2 baths2,234 sq. ft.
5317 Lucille Lane, Shawnee, KS 66203
MLS# 2635675Listed by: KW KANSAS CITY METRO


Protect your home and budget from life's surprises with an Assurant Home Warranty, backed by a partner that supports you through every step of homeownership. Explore Plans.
© 2026 Better Homes and Gardens Real Estate LLC. An Anywhere Real Estate company. All rights reserved. Better Homes and Gardens® Real Estate is a registered trademark owned by Meredith Operations Corporation, licensed to Better Homes and Gardens Real Estate LLC and used with permission. Better Homes and Gardens Real Estate LLC fully supports the principles of the Fair Housing Act and the Equal Opportunity Act. Listing information is deemed reliable but is not guaranteed accurate.
Each office is independently owned and operated.
Any services or products provided by third parties are not provided by, affiliated with or related to Better Homes and Gardens Real Estate LLC, or its affiliated companies.