
619 Walnut St, Silver Lake, KS 66539
Local realty services provided by:Better Homes and Gardens Real Estate Wostal Realty
619 Walnut St,Silver Lake, KS 66539
$325,000
- 4 Beds
- 3 Baths
- 2,380 sq. ft.
- Single family
- Active
Listed by: patrick moore
Office: kw one legacy partners, llc.
MLS#:246727
Source:KS_TAAR
Price summary
- Price:$325,000
- Price per sq. ft.:$136.55
About this home
Welcome to this move-in-ready 4-bedroom, 3-bath home located in the highly desired Silver Lake community! Situated on a quiet cul-de-sac, this property offers a spacious half-acre lot surrounded by mature trees, providing privacy and a peaceful setting. Enjoy outdoor living and entertaining with the large covered rear deck overlooking the backyard and inviting in-ground pool—perfect for relaxing or gathering with family and friends. Inside, the home offers a comfortable and functional layout with four bedrooms and three full baths, providing plenty of space for everyday living. Located in a desirable Silver Lake community, this home combines a quiet neighborhood setting with convenient access to nearby amenities and the Topeka area. With its generous lot, mature trees, in-ground pool, covered deck, and move-in-ready condition, this is a property you won't want to miss!
Contact an agent
Home facts
- Year built:1970
- Subdivision & Development:Hamilton Heigts
- Listing ID #:246727
- Added:1 day(s) ago
- Updated:September 25, 2026 at 03:29 AM
Rooms and interior
- Bedrooms:4
- Total bathrooms:3
- Full bathrooms:3
- Dining Description:Kitchen/Dining Combo
- Bathrooms Description:Primary Bath
- Kitchen Description:Auto Garage Opener(s), Dishwasher, Gas Range, Microwave, Refrigerator
- Basement:Yes
- Basement Description:Concrete, Full
- Living area:2,380 sq. ft.
Heating and cooling
- Central air:Yes
Structure and exterior
- Roof:Architectural Style
- Year built:1970
- Building area:2,380 sq. ft.
- Lot Features:Cul-De-Sac
- Construction Materials:Frame
Schools
- High school:Silver Lake High School/USD 372
- Middle school:Silver Lake Middle School/USD 372
- Elementary school:Silver Lake Elementary School/USD 372
Finances and disclosures
- Price:$325,000
- Price per sq. ft.:$136.55
- Tax amount:$5,211
Features and amenities
- Appliances:Dishwasher, Refrigerator
- Laundry features:Dryer, Lower Level, Separate Room, Washer
Parking
- Parking description:Attached
- Garage:Yes
- Garage spaces:2
New listings near 619 Walnut St
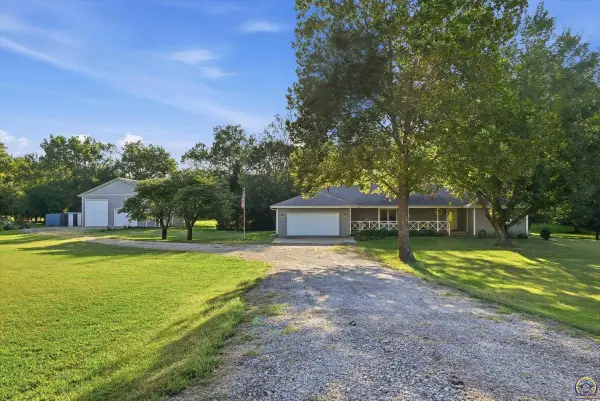 $455,000Active3 beds 3 baths1,989 sq. ft.
4014 NW Hoch Rd, Silver Lake, KS 66539
MLS# 246519Listed by: COLDWELL BANKER AMERICAN HOME $3,840,000Active0 Acres
E of NW Hoch Rd & Nw 94th St - Tract 4, Silver Lake, KS 66539
REECE NICHOLS SOUTH CENTRAL KANSAS $1,420,800Active0 Acres
SE/c of NW Hoch Rd & Nw 94th St - Tract 1, Silver Lake, KS 66539
REECE NICHOLS SOUTH CENTRAL KANSAS $480,000Active0 Acres
NE/c of NW Hoch Rd & Nw 86th St - Tract 3, Silver Lake, KS 66539
REECE NICHOLS SOUTH CENTRAL KANSAS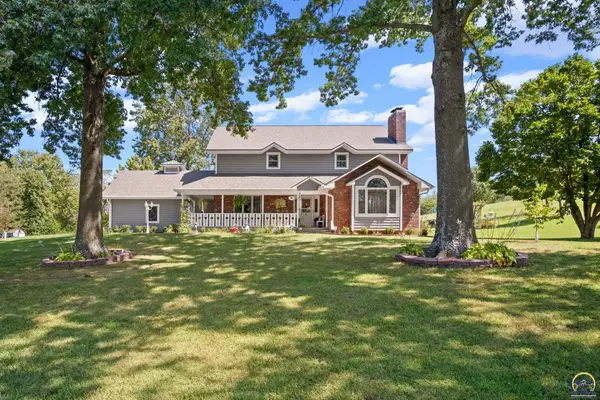 $760,000Active5 beds 4 baths3,779 sq. ft.
5428 NW Hoch Rd, Silver Lake, KS 66539
MLS# 246436Listed by: KW ONE LEGACY PARTNERS, LLC $1,186,800Active183.75 Acres
9335 NW 66th St, Silver Lake, KS 66539
MLS# 246134Listed by: BERKSHIRE HATHAWAY FIRST $420,000Active4 beds 2 baths2,352 sq. ft.
7030 NW Valencia Rd, Silver Lake, KS 66539
MLS# 246092Listed by: REECENICHOLS TOPEKA ELITE $279,000Pending4 beds 3 baths1,818 sq. ft.
212 Center Dr, Silver Lake, KS 66539
MLS# 245999Listed by: KW ONE LEGACY PARTNERS, LLC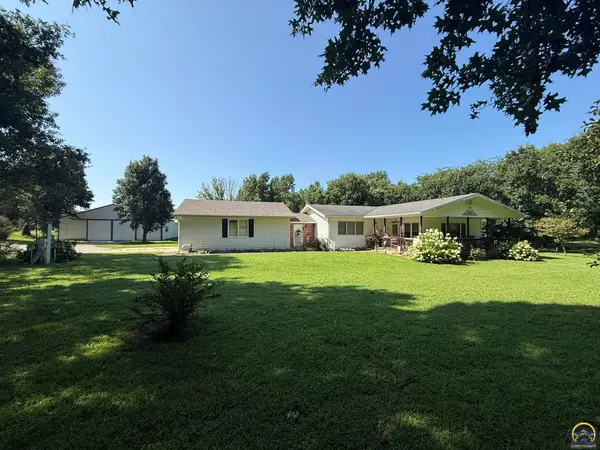 $399,000Pending3 beds 2 baths2,381 sq. ft.
9321 NW 40th St, Silver Lake, KS 66539
MLS# 245948Listed by: BERKSHIRE HATHAWAY FIRST


Protect your home and budget from life's surprises with an Assurant Home Warranty, backed by a partner that supports you through every step of homeownership. Explore Plans.
© 2026 Better Homes and Gardens Real Estate LLC. An Anywhere Real Estate company. All rights reserved. Better Homes and Gardens® Real Estate is a registered trademark owned by Meredith Operations Corporation, licensed to Better Homes and Gardens Real Estate LLC and used with permission. Better Homes and Gardens Real Estate LLC fully supports the principles of the Fair Housing Act and the Equal Opportunity Act. Listing information is deemed reliable but is not guaranteed accurate.
Each office is independently owned and operated.
Any services or products provided by third parties are not provided by, affiliated with or related to Better Homes and Gardens Real Estate LLC, or its affiliated companies.