
9321 NW 40th St, Silver Lake, KS 66539
Local realty services provided by:Better Homes and Gardens Real Estate Wostal Realty
9321 NW 40th St,Silver Lake, KS 66539
$399,000
- 3 Beds
- 2 Baths
- 2,381 sq. ft.
- Single family
- Pending
Listed by: jessica rakestraw
Office: berkshire hathaway first
MLS#:245948
Source:KS_TAAR
Price summary
- Price:$399,000
- Price per sq. ft.:$167.58
About this home
Enjoy the peace and privacy of country living without sacrificing convenience! Nestled on 2.97 acres in the highly sought-after Silver Lake School District, this 3 bedroom, 2 full bath home sits well back from the road, offering a quiet setting with plenty of room to spread out. The main floor features three bedrooms, two full bathrooms, and the convenience of main floor laundry. The walkout basement expands the living space with a spacious family room, a dedicated office perfect for working from home or hobbies, and a pellet stove that provides supplemental heat and a cozy atmosphere during the colder months. Outside, you'll find spaces to relax and entertain, including a welcoming covered front porch and a back deck overlooking the property. Need room for projects, equipment, or extra storage? The large detached shop with concrete floors is ready to meet your needs. Whether you're looking for space to enjoy the outdoors, pursue your hobbies, or simply escape the hustle and bustle, this property offers the best of country living with the benefit of an excellent school district....
Contact an agent
Home facts
- Year built:1988
- Subdivision & Development:Silver Lake
- Listing ID #:245948
- Added:48 day(s) ago
- Updated:September 24, 2026 at 09:01 AM
Rooms and interior
- Bedrooms:3
- Total bathrooms:2
- Full bathrooms:2
- Dining Description:Kitchen/Dining Combo
- Bathrooms Description:1st Floor Full Bath, Primary Bath
- Kitchen Description:Auto Garage Opener(s), Dishwasher, Electric Range, Refrigerator, Trash Compactor
- Bedroom Description:1st Floor Primary Bedroom
- Basement:Yes
- Basement Description:Concrete, Partially Finished
- Living area:2,381 sq. ft.
Heating and cooling
- Heating:Propane Rented
- Central air:Yes
Structure and exterior
- Roof:Composition
- Year built:1988
- Building area:2,381 sq. ft.
- Architectural Style:Ranch
Schools
- High school:Silver Lake High School/USD 372
- Middle school:Silver Lake Middle School/USD 372
- Elementary school:Silver Lake Elementary School/USD 372
Utilities
- Sewer:Septic Tank
Finances and disclosures
- Price:$399,000
- Price per sq. ft.:$167.58
- Tax amount:$4,687
Features and amenities
- Appliances:Dishwasher, Refrigerator
- Laundry features:Dryer, Main Level, Washer
Parking
- Parking description:Attached
- Garage:Yes
- Garage spaces:2
New listings near 9321 NW 40th St
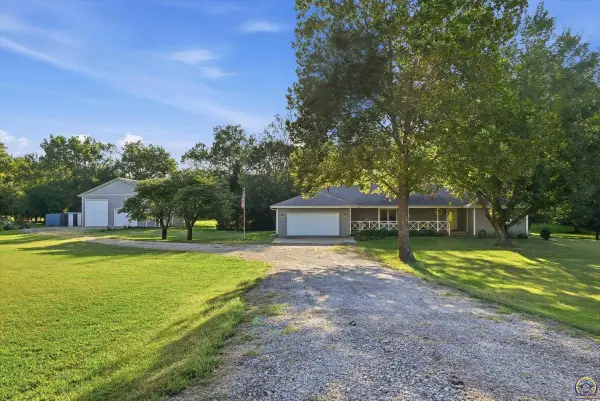 $455,000Active3 beds 3 baths1,989 sq. ft.
4014 NW Hoch Rd, Silver Lake, KS 66539
MLS# 246519Listed by: COLDWELL BANKER AMERICAN HOME $3,840,000Active0 Acres
E of NW Hoch Rd & Nw 94th St - Tract 4, Silver Lake, KS 66539
REECE NICHOLS SOUTH CENTRAL KANSAS $1,420,800Active0 Acres
SE/c of NW Hoch Rd & Nw 94th St - Tract 1, Silver Lake, KS 66539
REECE NICHOLS SOUTH CENTRAL KANSAS $480,000Active0 Acres
NE/c of NW Hoch Rd & Nw 86th St - Tract 3, Silver Lake, KS 66539
REECE NICHOLS SOUTH CENTRAL KANSAS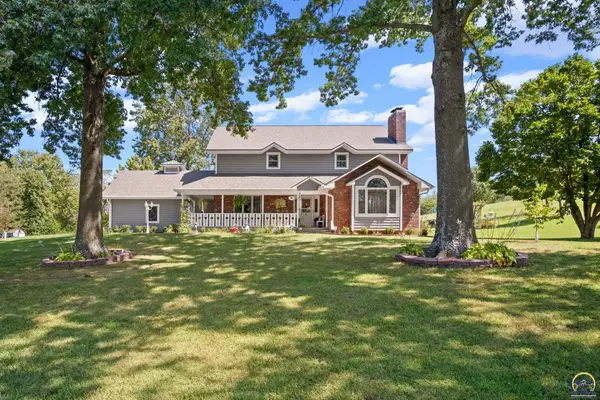 $760,000Active5 beds 4 baths3,779 sq. ft.
5428 NW Hoch Rd, Silver Lake, KS 66539
MLS# 246436Listed by: KW ONE LEGACY PARTNERS, LLC $1,186,800Active183.75 Acres
9335 NW 66th St, Silver Lake, KS 66539
MLS# 246134Listed by: BERKSHIRE HATHAWAY FIRST $420,000Active4 beds 2 baths2,352 sq. ft.
7030 NW Valencia Rd, Silver Lake, KS 66539
MLS# 246092Listed by: REECENICHOLS TOPEKA ELITE $279,000Pending4 beds 3 baths1,818 sq. ft.
212 Center Dr, Silver Lake, KS 66539
MLS# 245999Listed by: KW ONE LEGACY PARTNERS, LLC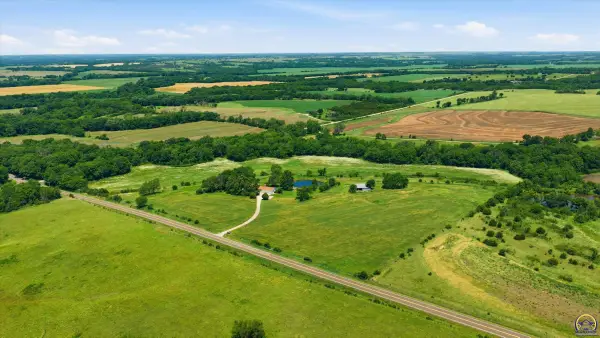 Listed by BHGRE$780,000Active4 beds 3 baths3,037 sq. ft.
10720 NW 86th St, Silver Lake, KS 66539
MLS# 245172Listed by: BETTER HOMES AND GARDENS REAL


Protect your home and budget from life's surprises with an Assurant Home Warranty, backed by a partner that supports you through every step of homeownership. Explore Plans.
© 2026 Better Homes and Gardens Real Estate LLC. An Anywhere Real Estate company. All rights reserved. Better Homes and Gardens® Real Estate is a registered trademark owned by Meredith Operations Corporation, licensed to Better Homes and Gardens Real Estate LLC and used with permission. Better Homes and Gardens Real Estate LLC fully supports the principles of the Fair Housing Act and the Equal Opportunity Act. Listing information is deemed reliable but is not guaranteed accurate.
Each office is independently owned and operated.
Any services or products provided by third parties are not provided by, affiliated with or related to Better Homes and Gardens Real Estate LLC, or its affiliated companies.