
10720 NW 86th St, Silver Lake, KS 66539
Local realty services provided by:Better Homes and Gardens Real Estate Wostal Realty
10720 NW 86th St,Silver Lake, KS 66539
$780,000
- 4 Beds
- 3 Baths
- 3,037 sq. ft.
- Single family
- Active
Upcoming open houses
- Sun, Sep 2004:00 pm - 05:30 pm
Listed by:
 Tori Douglas(785) 806 - 2287Better Homes and Gardens Real Estate Wostal Realty
Office: better homes and gardens real
MLS#:245172
Source:KS_TAAR
Price summary
- Price:$780,000
- Price per sq. ft.:$256.83
About this home
Price improvement! Peaceful country living on 39 beautiful acres in the Silver Lake school district. Potential to purchase home with less acreage. This solid home is full of character, featuring multiple fireplaces, solid wood doors, large closets, great storage, and new flooring in just about every room. Enjoy scenic views from the back deck overlooking the pond, with abundant wildlife, hardwood and walnut trees, hay fields, fruit trees, gated entrance, blacktop frontage, rural water, and a well. A rare opportunity to enjoy privacy, views, and country charm with room to make it your own. Some photos are virtually staged.
Contact an agent
Home facts
- Year built:1976
- Subdivision & Development:Not Subdivided
- Listing ID #:245172
- Added:91 day(s) ago
- Updated:September 20, 2026 at 01:24 AM
Rooms and interior
- Bedrooms:4
- Total bathrooms:3
- Full bathrooms:3
- Bathrooms Description:Primary Bath
- Kitchen Description:Refrigerator
- Basement:Yes
- Basement Description:Concrete, Finished
- Living area:3,037 sq. ft.
Structure and exterior
- Roof:Composition
- Year built:1976
- Building area:3,037 sq. ft.
- Lot Features:Pond/Creek, Wooded
- Architectural Style:Split Level
- Construction Materials:Vinyl Siding
- Levels:Split Level
Schools
- High school:Silver Lake High School/USD 372
- Middle school:Silver Lake Middle School/USD 372
- Elementary school:Silver Lake Elementary School/USD 372
Finances and disclosures
- Price:$780,000
- Price per sq. ft.:$256.83
- Tax amount:$4,528
Features and amenities
- Appliances:Refrigerator
- Laundry features:Lower Level
Parking
- Parking description:Attached
- Garage:Yes
- Garage spaces:3
New listings near 10720 NW 86th St
- Open Sun, 1 to 3pmNew
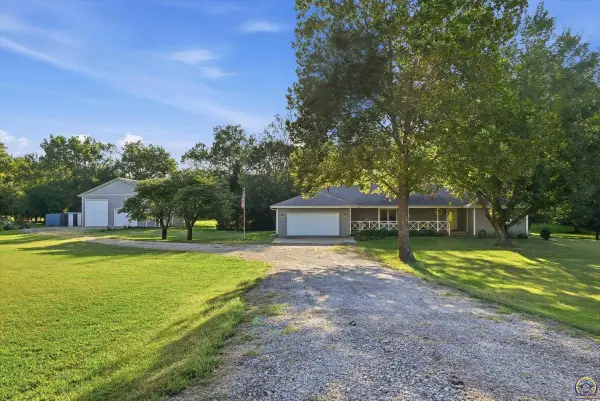 $455,000Active3 beds 3 baths1,989 sq. ft.
4014 NW Hoch Rd, Silver Lake, KS 66539
MLS# 246519Listed by: COLDWELL BANKER AMERICAN HOME  $3,840,000Active0 Acres
E of NW Hoch Rd & Nw 94th St - Tract 4, Silver Lake, KS 66539
REECE NICHOLS SOUTH CENTRAL KANSAS $1,420,800Active0 Acres
SE/c of NW Hoch Rd & Nw 94th St - Tract 1, Silver Lake, KS 66539
REECE NICHOLS SOUTH CENTRAL KANSAS $480,000Active0 Acres
NE/c of NW Hoch Rd & Nw 86th St - Tract 3, Silver Lake, KS 66539
REECE NICHOLS SOUTH CENTRAL KANSAS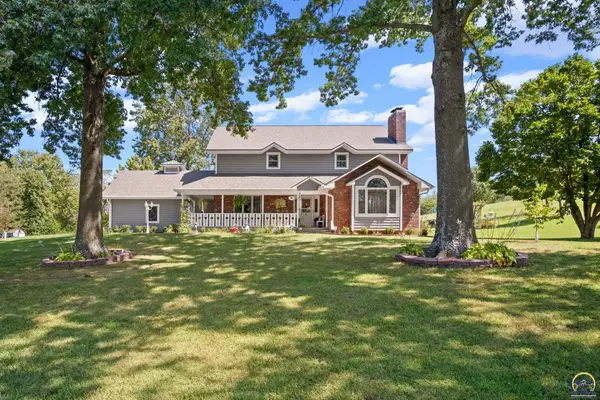 $760,000Active5 beds 4 baths3,779 sq. ft.
5428 NW Hoch Rd, Silver Lake, KS 66539
MLS# 246436Listed by: KW ONE LEGACY PARTNERS, LLC $1,186,800Active183.75 Acres
9335 NW 66th St, Silver Lake, KS 66539
MLS# 246134Listed by: BERKSHIRE HATHAWAY FIRST $420,000Active4 beds 2 baths2,352 sq. ft.
7030 NW Valencia Rd, Silver Lake, KS 66539
MLS# 246092Listed by: REECENICHOLS TOPEKA ELITE $279,000Pending4 beds 3 baths1,818 sq. ft.
212 Center Dr, Silver Lake, KS 66539
MLS# 245999Listed by: KW ONE LEGACY PARTNERS, LLC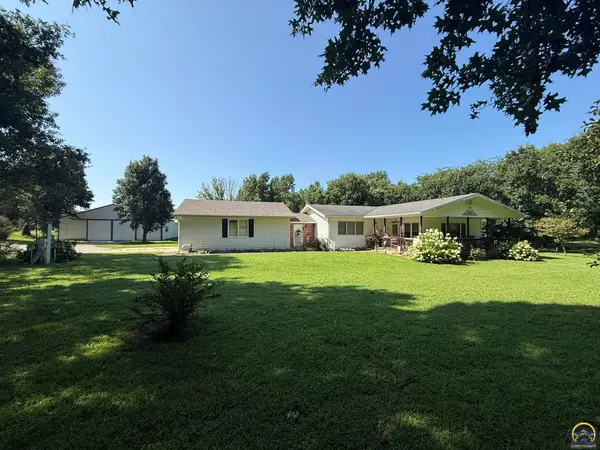 $399,000Pending3 beds 2 baths2,381 sq. ft.
9321 NW 40th St, Silver Lake, KS 66539
MLS# 245948Listed by: BERKSHIRE HATHAWAY FIRST


Protect your home and budget from life's surprises with an Assurant Home Warranty, backed by a partner that supports you through every step of homeownership. Explore Plans.
© 2026 Better Homes and Gardens Real Estate LLC. An Anywhere Real Estate company. All rights reserved. Better Homes and Gardens® Real Estate is a registered trademark owned by Meredith Operations Corporation, licensed to Better Homes and Gardens Real Estate LLC and used with permission. Better Homes and Gardens Real Estate LLC fully supports the principles of the Fair Housing Act and the Equal Opportunity Act. Listing information is deemed reliable but is not guaranteed accurate.
Each office is independently owned and operated.
Any services or products provided by third parties are not provided by, affiliated with or related to Better Homes and Gardens Real Estate LLC, or its affiliated companies.