
9420 NW 42nd St, Silver Lake, KS 66539
Local realty services provided by:Better Homes and Gardens Real Estate Wostal Realty
9420 NW 42nd St,Silver Lake, KS 66539
$449,900
- 3 Beds
- 3 Baths
- 2,699 sq. ft.
- Single family
- Active
Upcoming open houses
- Sat, Oct 2411:00 am - 12:30 pm
Listed by: justin armbruster
Office: genesis, llc, realtors
MLS#:247163
Source:KS_TAAR
Price summary
- Price:$449,900
- Price per sq. ft.:$166.69
About this home
Welcome to peaceful country living in Silver Lake! Situated on 2.97 acres, this spacious 3-bedroom, 3-bath home features vaulted ceilings, an inviting living area, and a large kitchen with abundant cabinet space, a breakfast bar, and breakfast nook. The main level offers a primary suite with a private bathroom and walk-in closet, along with convenient main-floor laundry. Enjoy beautiful Kansas sunsets from the spacious back deck, perfect for relaxing or entertaining. The property also features an attached three-car garage and an impressive 40' x 42' insulated steel-frame shop with concrete floors and heat, ideal for hobbies, storage, or a workspace. Numerous recent updates include a remodeled primary bathroom, newer roof and gutters, updated landscaping, refreshed laundry and guest bathroom, and a new water heater. With nearly three acres and plenty of room to spread out, this property offers the perfect blend of country living and convenience!
Contact an agent
Home facts
- Year built:1988
- Subdivision & Development:McDonald
- Listing ID #:247163
- Added:1 day(s) ago
- Updated:October 24, 2026 at 02:31 AM
Rooms and interior
- Bedrooms:3
- Total bathrooms:3
- Full bathrooms:3
- Dining Description:Breakfast Nook, Formal
- Bathrooms Description:1st Floor Full Bath
- Kitchen Description:Dishwasher, Electric Range, Microwave, Refrigerator
- Bedroom Description:1st Floor Primary Bedroom
- Basement Description:Slab
- Living area:2,699 sq. ft.
Heating and cooling
- Central air:Yes
Structure and exterior
- Roof:Architectural Style
- Year built:1988
- Building area:2,699 sq. ft.
- Construction Materials:Frame, Vinyl Siding
Schools
- High school:Silver Lake High School/USD 372
- Middle school:Silver Lake Middle School/USD 372
- Elementary school:Silver Lake Elementary School/USD 372
Utilities
- Sewer:Septic Tank
Finances and disclosures
- Price:$449,900
- Price per sq. ft.:$166.69
- Tax amount:$5,076
Features and amenities
- Appliances:Dishwasher, Refrigerator
- Laundry features:Main Level, Separate Room
- Amenities:Sheetrock
Parking
- Parking description:Attached, Extra Parking
- Garage:Yes
- Garage spaces:5
New listings near 9420 NW 42nd St
- Open Sun, 1 to 3pm
 $324,900Active5 beds 3 baths2,144 sq. ft.
413 S Aquarius St, Silver Lake, KS 66539
MLS# 246986Listed by: COLDWELL BANKER AMERICAN HOME  $498,000Active4 beds 3 baths2,535 sq. ft.
201 E Lake St, Silver Lake, KS 66539
MLS# 246821Listed by: KW ONE LEGACY PARTNERS, LLC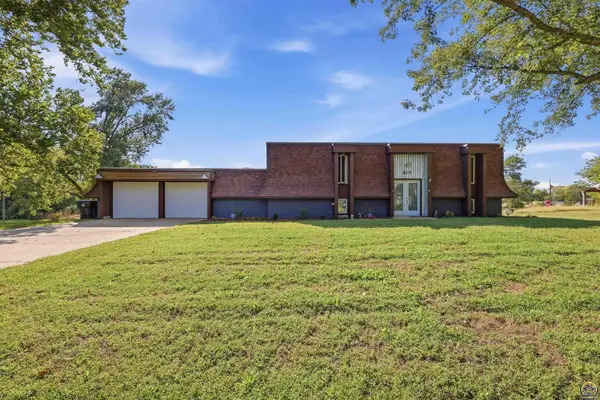 $325,000Pending4 beds 3 baths2,380 sq. ft.
619 Walnut St, Silver Lake, KS 66539
MLS# 246727Listed by: KW ONE LEGACY PARTNERS, LLC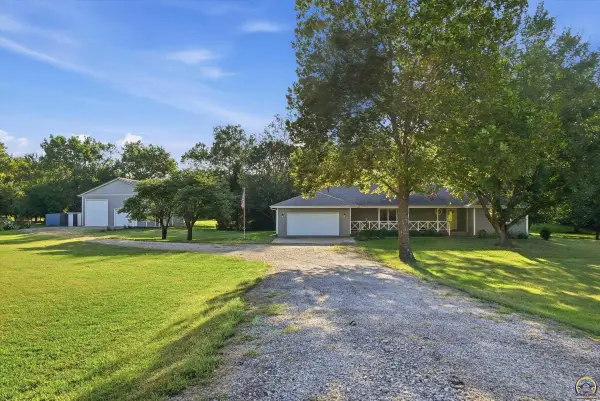 $435,000Pending3 beds 3 baths1,989 sq. ft.
4014 NW Hoch Rd, Silver Lake, KS 66539
MLS# 246519Listed by: COLDWELL BANKER AMERICAN HOME $3,840,000Active0 Acres
E of NW Hoch Rd & Nw 94th St - Tract 4, Silver Lake, KS 66539
REECE NICHOLS SOUTH CENTRAL KANSAS $1,420,800Active0 Acres
SE/c of NW Hoch Rd & Nw 94th St - Tract 1, Silver Lake, KS 66539
REECE NICHOLS SOUTH CENTRAL KANSAS $480,000Active0 Acres
NE/c of NW Hoch Rd & Nw 86th St - Tract 3, Silver Lake, KS 66539
REECE NICHOLS SOUTH CENTRAL KANSAS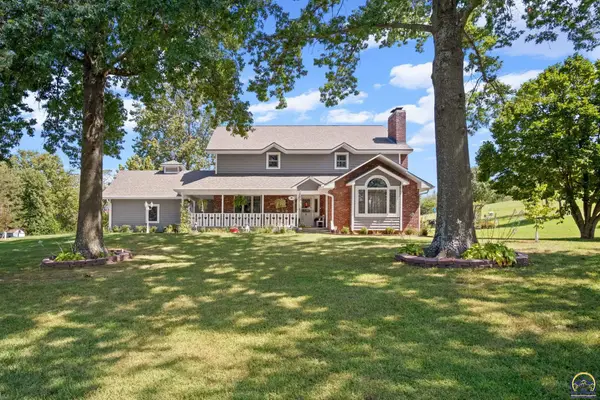 $760,000Active5 beds 4 baths3,779 sq. ft.
5428 NW Hoch Rd, Silver Lake, KS 66539
MLS# 246436Listed by: KW ONE LEGACY PARTNERS, LLC $1,186,800Active183.75 Acres
9335 NW 66th St, Silver Lake, KS 66539
MLS# 246134Listed by: BERKSHIRE HATHAWAY FIRST


Protect your home and budget from life's surprises with an Assurant Home Warranty, backed by a partner that supports you through every step of homeownership. Explore Plans.
© 2026 Better Homes and Gardens Real Estate LLC. An Anywhere Real Estate company. All rights reserved. Better Homes and Gardens® Real Estate is a registered trademark owned by Meredith Operations Corporation, licensed to Better Homes and Gardens Real Estate LLC and used with permission. Better Homes and Gardens Real Estate LLC fully supports the principles of the Fair Housing Act and the Equal Opportunity Act. Listing information is deemed reliable but is not guaranteed accurate.
Each office is independently owned and operated.
Any services or products provided by third parties are not provided by, affiliated with or related to Better Homes and Gardens Real Estate LLC, or its affiliated companies.